$548,888
29309 Sunridge, Farmington Hills, MI 48334
- 4 beds |
- 4 baths |
- 3,834 sqft
 Single-Family Home
  Built in 1998
  0.25acre lot
 2 car garage
  $143/sqft
  Listed 12 days ago
Property Description
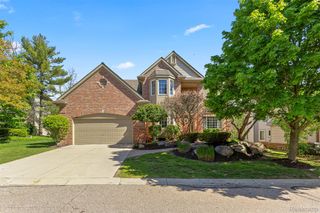
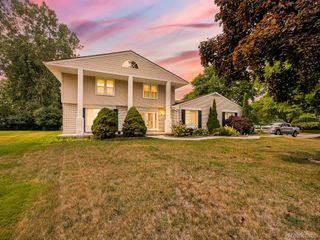
BEAUTIFUL 4 BR 3.5 BATH COLONIAL ON CORNER LOT IN TIMBERCREST SUBDIVISION, EXCELLENT LOCATION CLOSE TO SHOPPING, DINING AND EXPRESSWAYS, APPROX 2634 SQ FT, LARGE EAT-IN KITCHEN WITH GRANITE COUNTERS OPENS TO FAMILY ROOM WITH NATURAL FIREPLACE, DR, LR, LIBRARY, 1ST FLOOR LAUNDRY, LUXURIOUS PRIMARY SUITE WITH JETTED TUB AND WIC, FULLY FINISHED LOWER LEVEL WITH WET BAR, FULL BATH, THEATER ROOM & PLENTY OF STORAGE, ENJOY THE LARGE WOOD DECK, ALL INFO & MEAUREMENTS ARE APPROX, BUYER TO VERIFY ALL INFO. BUYER'S AGENT MUST BE PHYSICALLY PRESENT FOR ALL SHOWINGS.
- Listing Status:
- Active
- Data Last Updated:
- August 20, 2026 at 2:42PM
- Listing Office:
- Berkshire Hathaway HS Kee Realty FH : 2483051500
- Listing Agent:
- Mark I Warren : 2482883500
- MLS ID:
- 20261062606

- Style: Colonial
- Other Structures: DeckPorch
- Pool: None
- Parking: Two car garageAttachedElectricityin garageGarage door openerSide entrance
- Roofing: Asphalt
- General: BrickVinyl sidingWood sidingTwoBasementPouredSump pump
- Road/Access: Paved
- HOA Amenities: 800.0Annually
- Originating MLS: Realcomp II Ltd
- School District: Farmington
- County: Oakland
- Zoning: T1NR9ESEC 13 OAKLAND COUNTY CONDOMINIUM PLAN NO 949 TIMBERCREST UNIT 58 L 15854 P 651 1-10-96 FR 101-001 & 126-0012313151038
- Utilities: Cable available
- Water: Public
- Sewer: Public sewer
- Source: Realcomp II Ltd
This listing courtesy of Mark I Warren , Berkshire Hathaway HS Kee Realty FH
Monthly Payment
$Est. Payment
- Principal & Interest $
- Property Taxes $
- Home Insurance $
- VA Funding Fee $

 New - 10 hours ago