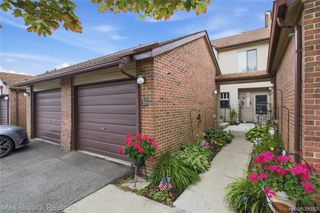
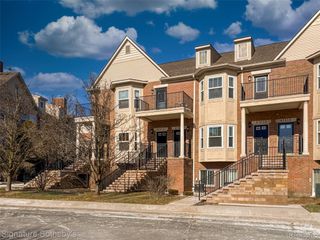
29363 Laurel Drive, Farmington Hills, MI 48331
- 3 beds |
- 2 baths |
- 1,383 sqft
 Condominium
  Built in 1989
  —— sqft lot
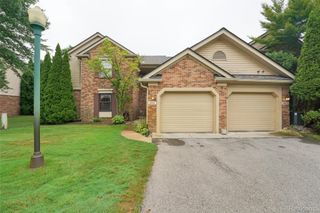
  2 car garage
  $193/sqft
  Listed 14 days ago
Property Description
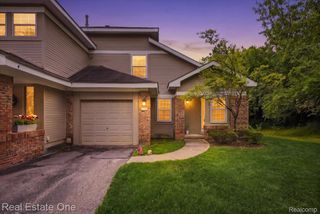
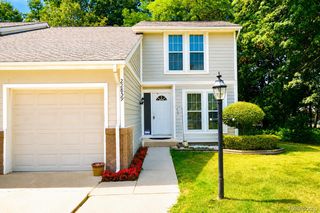
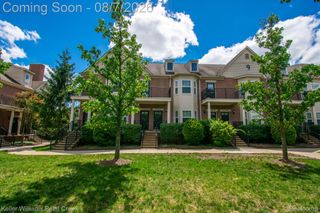
Welcome to 29363 Laurel Drive in Farmington Hills! This move-in-ready condo offers the perfect blend of comfort, style, and convenience in a beautifully landscaped community. The bright, open-concept floor plan features a spacious great room, dining area, and updated kitchen with abundant cabinetry, generous counter space, and stainless steel appliances. Upstairs you'll find 3 bedrooms, 2 full baths, plus a versatile finished attic that's perfect for a home office or flex space. The spacious primary suite includes soaring ceilings and a private en-suite bath. Major 2025 updates include a new roof, hot water heater, carpet, five windows, stainless steel refrigerator, electric range, microwave, washer, and dryer. Relax on the private patio overlooking a peaceful setting, and enjoy the convenience of an attached two-car garage. Ideally located near parks, walking trails, shopping, dining, and top local amenities, this beautifully updated condo is ready for you to call home!
- Listing Status:
- Active
- Data Last Updated:
- August 20, 2026 at 3:45PM
- Listing Office:
- Real Estate One-Dbn Hts/Dbn : 3135653200
- Listing Agent:
- Amani El Merhi : 3136555546
- MLS ID:
- 20261061945

- Style: End unit
- Parking: Two car garageAttached
- General: Brick veneerWood sidingOneStoryUpSlab
- Road/Access: Paved
- HOA Amenities: MaintenanceGroundsMaintenanceStructureSewerSnowRemovalTrashWater360.0Monthly
- Originating MLS: Realcomp II Ltd
- School District: Farmington
- County: Oakland
- Zoning: T1NR9ESEC 8 OAKLAND COUNTY CONDOMINIUM PLAN NO 478 OAKCREST OF FARMINGTON HILLS CONDOMINIUMS UNIT 38 L 9679 P 388 6-9-87 FR 0202308100058
- Water: Public
- Sewer: Public sewer
- Source: Realcomp II Ltd
This listing courtesy of Amani El Merhi , Real Estate One-Dbn Hts/Dbn
Monthly Payment
- Principal & Interest $
- Property Taxes $
- Home Insurance $
- VA Funding Fee $