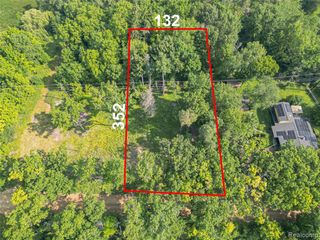
36300 Howard Road, Farmington, MI 48331
 Land
Land  Built in ——
  4.16acre lot
 —— car garage
  $——/sqft
  Listed 3 months ago
Property Description
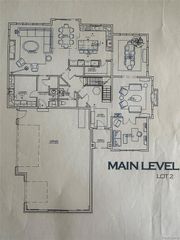
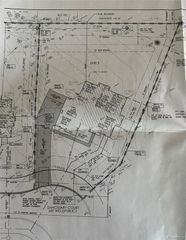
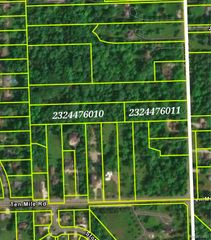
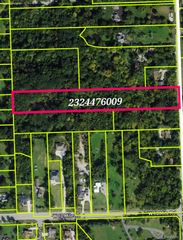
Welcome to a rare opportunity on prestigious Howard Road in Farmington Hills. Set on 4.16 wooded acres and surrounded by luxury homes, this residential-zoned parcel offers the ideal setting for a private custom estate or strategic investment. Recently repositioned and priced with buildability in mind, the property features mature trees, a scenic walkout site, and a cleared driveway with an existing walking path for easy access and exploration. The city has indicated the potential for a split into at least two parcels, offering flexibility for a single estate or multiple residences. City sewer is available at the street. Located near top-rated schools, shopping, dining, and major highways, this is a unique chance to secure land in one of Farmington Hills' most desirable pockets. Envision your custom home taking shape here, surrounded by nature and established luxury.
- Listing Status:
- Active
- Data Last Updated:
- October 5, 2026 at 6:48PM
- Listing Office:
- Keller Williams Professionals : 734-459-4700
- Listing Agent:
- Jeffrey Glover : 734-259-1100
- MLS ID:
- 70542656

- Zoning: T1NR9ESEC 17 PART OF NE 1/4 BEG AT PT DIST S 89-13-40 E 1002.83 FT & N 00-41-03 E 66.01 FT FROM CEN OF SECTH N 00-29-41 E 593.24 FTTH S 89-14-00 E 318.03 FTTH S 00-21-15 E 659.25 FTTH N 89-13-40 W 24.32 FTTH N 75-58-10 W 148.43 FTTH N 20-28-34 E 7.44 FTTH N 79-55-59 W 155.51 FT TO BEG 4.58 A6-3-96 FR 008
- Source: MiRealSource
This listing courtesy of Jeffrey Glover , Keller Williams Professionals
Monthly Payment
- Principal & Interest $
- Property Taxes $
- Home Insurance $
- VA Funding Fee $