259 Hatchery Road, Farwell, MI 48622
- 3 beds |
- 1 bath |
- 1,338 sqft
 Single-Family Home
  Built in 2003
  20.21acre lot
 2 car garage
  $232/sqft
  Listed 6 days ago
Property Description
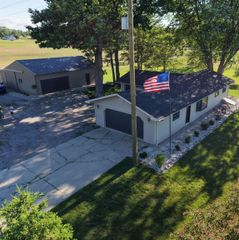
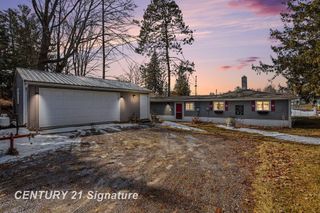
Listing Agent: JANE ANN PALMER Broker: Century 21 Signature - Clare: The perfect getaway awaits! Nestled on 20 beautiful acres, this charming log cabin offers the ideal blend of privacy, comfort, and outdoor recreation. The property features groomed trails, a deer blind, and abundant wildlife, making it a dream destination for hunters, nature lovers, and anyone seeking a peaceful retreat. Inside, you'll love the warm and inviting cabin atmosphere with rustic wood walls, a stunning stone fireplace, and an open-concept living area that's perfect for relaxing or entertaining. A covered porch provides the perfect spot to enjoy your morning coffee while taking in the surrounding natural beauty. Also included is a 1½-story garage that's ready to be finished into additional guest accommodations, a workshop, or a recreational space to fit your needs. Bordering the property on one side is land owned by the Department of Natural Resources, providing added privacy and direct access to even more outdoor opportunities. You'll also enjoy a peek-a-boo view of Newtons Creek, adding to the property's scenic appeal. Whether you're looking for a year-round home, a hunting camp, or a weekend escape, this one-of-a-kind property has something for everyone.
- Listing Status:
- Pending
- Data Last Updated:
- July 6, 2026 at 11:45PM
- Listing Office:
- Century 21 Signature - Clare :
- Listing Agent:
- JANE ANN PALMER : 989-429-4020
- MLS ID:
- 50213270

- General: High CeilingsCathedral/Vaulted CeilingWalk-In Closet(s)
- Kitchen: Floor: Luxury Vinyl
- Appliances: DryerMicrowaveRange/OvenRefrigeratorWasherElectric Water Heater
- Dining: Floor: Luxury Vinyl
- Living Room: Floor: Luxury Vinyl
- Laundry: Main Level
- A/C: Ceiling Fan(s)Window Unit(s)
- Heating: ElectricPropaneBaseboardForced Air
- Fireplace: Living RoomWood Burning StoveFireplace
- Style: Log Home
- Other Structures: Porch
- Parking: 3 or More SpacesParking spaces: 2
- General: LogWood SidingAsphaltOne and One HalfCrawl
- Road/Access: CountryPrivate RoadRoad
- Originating MLS: MiRealSource
- School District: Farwell Area Schools
- County: Clare
- Zoning: T17N R5W SEC 12 259 HATCHERY BEG N01 DEG 1531.30 FT FROM SE SEC COR FOR POB TH CONT NO1 DEG W 605 FT TH W 1433.90 FT TH S2 DEG 45'W 605.70 FT TH E 1476.46 FT ?K TO PO?. 20.21 ACS AKA PARCELS D & E 1999 SPLIT FROM 400-11
- Water: Private Well
- Sewer: Septic Tank
- Source: MiRealSource
This listing courtesy of JANE ANN PALMER , Century 21 Signature - Clare
Monthly Payment
- Principal & Interest $
- Property Taxes $
- Home Insurance $
- VA Funding Fee $