30994 US-12, Fawn River Twp, MI 49091
- 3 beds |
- 2 baths |
- 1,764 sqft
 Single-Family Home
  Built in 1952
  1.23acre lot
 2 car garage
  $249/sqft
  Listed 3 months ago
Property Description
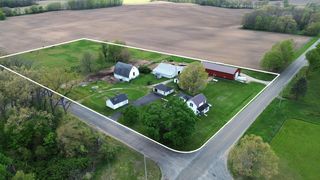
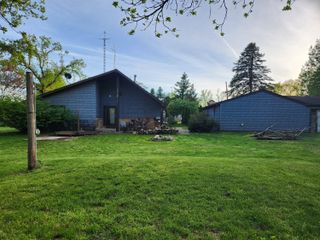
Completely renovated lakefront home offering beautiful water views & versatile living space. This stunning property features a main residence plus a PRIVATE guest STUDIO. ALL NEW UPDATES: Roof-all buildings, Siding, Soffits, Gutters, Windows, Sidewalk, 20'x16' Deck, 40' Dock, Mini-Splits for heating & cooling, Hot Water Heater, Boiler, Water Softener, 200AMP Electrical Service, Drywall, Trim, Crown Molding, Ceiling Fans, Fixtures.The main home showcases a bright open-concept layout with expansive windows that capture panoramic lake views & fill the home with natural light. Every detail has been thoughtfully updated with quality finishes, creating a comfortable & modern lakeside retreat. The spacious kitchen features new custom cabinetry, quartz countertops, & new appliances, opening to inviting living & gathering spaces ideal for entertaining.Enjoy both a large living room with a cozy fireplace, & an additional family room, offering plenty of room for relaxing at the end of the dayThe STUDIO features an ensuite Bedroom, Kitchen, Dining Area, & Family Room. This home also features an oversized two-car garage with a large BONUS AREA--perfect for hobbies, or additional living space. Step outside to experience peaceful lakefront living with opportunities for fishing, kayaking, paddleboarding, & quiet evenings by the water. Too many updates to list! See entire list in document section!
- Listing Status:
- Active
- Data Last Updated:
- July 7, 2026 at 2:42AM
- Listing Office:
- Cressy & Everett Real Estate : 2694296666
- Listing Agent:
- Judith A Murray : 6302800077
- MLS ID:
- 69026009448

- General: GardenOtherSheds
- Style: Ranch
- Other Structures: DeckPatio
- Parking: DetachedUnpaved
- Roofing: Composition
- General: Vinyl sidingPartial basement
- Road/Access: Private road
- Originating MLS: Southwestern Michigan Association of REALTORS
- School District: Sturgis
- County: St joseph
- Zoning: COM E 1/4 COR SEC 4 T8S R9W TH S 327.8 FT TH W 106.5 FT TH S 10D 22M 30S E 111.06 FT TH S 79D 21M 49S W 87.27 FT TO POB TH N 10D 28M 01S W 247.87 FT TH N 64D 11M 46S W 64.38 FT TH N 89D 05M 55S W 130.92 FT TH S 10D 28M 01S E 312.3 FT TH N 79D 21M 49S E (REC W) 180.26 FT TO POB. WITH & SUBJ TO EASE & REST OF REC. 1.2 A. SUBJ TO EASEMENT TO UTILICORP UNITED RECD IN 625/148.00500402000
- View: Water
- Waterfront: 130
- Utilities: Natural gas connected
- Water: Well
- Sewer: Septic tank
- Source: Southwestern Michigan Association of REALTORS
This listing courtesy of Judith A Murray , Cressy & Everett Real Estate
Monthly Payment
- Principal & Interest $
- Property Taxes $
- Home Insurance $
- VA Funding Fee $