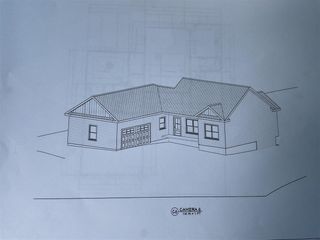
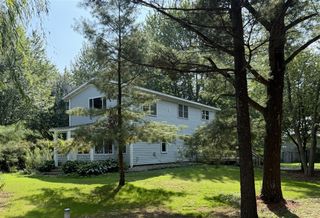
2230 58th Street, Fennville, MI 49408
- 3 beds |
- 3 baths |
- 2,247 sqft
 Single-Family Home
  Built in 1995
  2.73acre lot
 2 car garage
  $222/sqft
  Listed 1 month ago
Property Description
Welcome to 2230 58th Street in Fennville -- your chance to snag a slice of Southwest Michigan with serious potential. Set on 2.7 peaceful acres, this solid 3-bedroom home with a bonus room is ready for its next chapter, whether you're dreaming of a stylish weekend escape, a short-term rental play, a creative renovation project, or a laid-back country retreat. Two outbuildings bring extra flexibility for gear, toys, hobbies, storage, or future ideas. The location is a major win: close to Crane's Orchards, local wineries, Hutchins Lake beach or boat launch, and downtown Fennville -- plus just about 10 minutes to Saugatuck for beaches, boutiques, dining, galleries, and that iconic lakeshore energy. Bring your vision, your Pinterest board, and your weekend plans -- this one has the land, the location, and the upside to become something special. Cool getaway, savvy investment, or full-on glow-up project? You decide.
- Listing Status:
- Active
- Data Last Updated:
- October 5, 2026 at 9:45PM
- Listing Office:
- BHG Connections : 269-400-5400
- Listing Agent:
- Tammy Kerr : 616-218-0873
- MLS ID:
- 70552993

- Parking: Parking spaces: 2
- General: Vinyl SidingTwoCrawl
- Road/Access: City/County
- Originating MLS: MiRealSource
- School District: Fennville Public Schools
- County: Allegan
- Zoning: P/O UNIT 7 HUTCHINS LAKE ESTATES DESC AS: COM SE COR SEC 6 TH N 01DEG 25'00" W 1175.84'; TH N 89DEG 58'00" W 33.01' TO POB; TH S 01DEG 25'00" E 187.3'; TH N 89DEG 22'57" W 770.59'; TH N 01DEG 25'00" W 97.78'; TH N 89DEG 59'52" E 195.16'; TH N 01DEG 25'59" W 111.54'; TH S 89DEG 58'00" E 109.23'; TH S 01DEG 25'00" E 86'; TH S 89DEG 58'00" E 161'; TH N 21DEG 07'20" E 60'; TH S 89DEG 58'00" E 281.98'
- Source: MiRealSource
This listing courtesy of Tammy Kerr , BHG Connections
Monthly Payment
- Principal & Interest $
- Property Taxes $
- Home Insurance $
- VA Funding Fee $