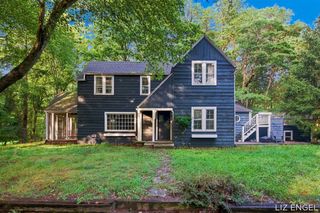
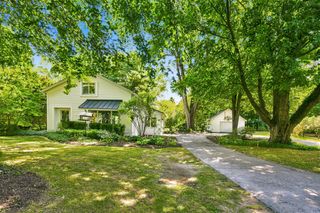
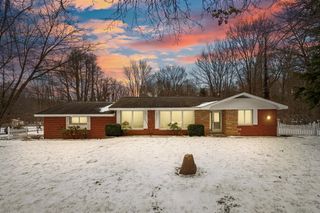
2944 64th Street, Fennville, MI 49408
- 3 beds |
- 2 baths |
- 1,776 sqft
 Single-Family Home
  Built in 1996
  2.3acre lot
 3 car garage
  $313/sqft
  Listed 2 months ago
Property Description
2.3 ACRES + CREEK + STR POTENTIAL, just 5 minutes from downtown Saugatuck & Douglas! Private, wooded setting with a beautiful creek winding through the property, plenty of room to spread out, and quick access to everything the lakeshore has to offer. Located approximately 1 mile from the public boat launch, you can have the boat or kayaks in the water in minutes. Back at home, enjoy the hot tub, landscaped fire pit and wooded surroundings that make the property feel like your own private retreat. A 3-car garage plus a newly constructed pole barn addition provides serious space for boats, RVs, a workshop, toys and recreational gear. Privacy when you want it, Saugatuck and Douglas five minutes away when you don't! Come see just how special this setting is.
- Listing Status:
- Active
- Data Last Updated:
- October 5, 2026 at 8:45PM
- Listing Office:
- CENTURY 21 Affiliated : 269-857-2121
- Listing Agent:
- Heather Conley : 269-599-9193
- MLS ID:
- 70545887

- General: Pole BarnSpa/Hot Tub
- Other Structures: Pole Barn
- Parking: Parking spaces: 3
- General: Vinyl SidingOneCrawl
- Road/Access: City/County
- Originating MLS: MiRealSource
- School District: Saugatuck Public Schools
- County: Allegan
- Zoning: N 1/2 NE 1/4 SW 1/4 NE 1/4 EX BEG 1313. 45'E & 1328.89'S OF N 1/4 PST TH W 362. 87' TH S 277.04' TH E 362.87' TH N 276. 37' TO POB SEC 22 T3N R16W (96)
- Source: MiRealSource
This listing courtesy of Heather Conley , CENTURY 21 Affiliated
Monthly Payment
- Principal & Interest $
- Property Taxes $
- Home Insurance $
- VA Funding Fee $