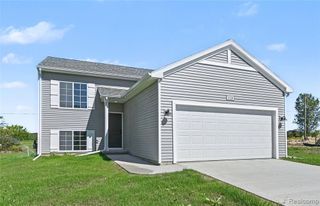
12111 Linden Road, Linden, MI 48451
- 4 beds |
- 3 baths |
- 2,061 sqft
 Single-Family Home
  Built in 1958
  1.76acre lot
 2 car garage
  $209/sqft
  Listed 4 days ago
Property Description
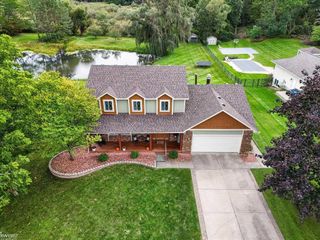
Beautifully remodeled 4-bedroom, 2 1/2 bath home situated on 1.76 acres, offering refined finishes, generous living space, and an impressive detached barn/garage with endless possibilities. A beautiful ceramic tile foyer welcomes you into the thoughtfully designed open-concept interior. The stunning kitchen is a true centerpiece, featuring elegant quartz countertops, beautiful ceramic tile flooring, an abundance of cabinetry, and ample workspace for both everyday living and entertaining. The beautifully appointed first-floor full bath showcases exquisite tile work and a sophisticated dual-sink vanity. Upstairs, discover three spacious bedrooms and a second full bath. The possibilities are endless with this impressive oversized barn/garage featuring a spacious loft! Offering incredible versatility, the upper-level loft could be transformed into additional living space, a private guest suite, home office, studio, or potential guest house. With its generous size and flexible layout, this exceptional structure provides abundant room for storage, hobbies, entertaining, or creating a separate living area. With beautiful updates, spacious acreage, and an exceptional outbuilding, this property offers the perfect blend of comfort, space, and opportunity!
- Listing Status:
- Active
- Date Added:
- September 30, 2026
- Data Last Updated:
- October 5, 2026 at 4:45PM
- Listing Office:
- RE/MAX Select : 810-238-8888
- Listing Agent:
- Shane Adams : 810-577-1700
- MLS ID:
- 61034929

- Style: Other
- Other Structures: PorchDeck
- Parking: Parking spaces: 2
- General: Vinyl SidingTwoBasement
- Road/Access: Paved
- Originating MLS: MiRealSource
- School District: Linden Comm School District
- County: Genesee
- Zoning: A PARCEL OF LAND BEG S 1 DEG 45 MIN E 102 FT AND S 38 DEG 27 MIN W 882.25 FT FROM N 1/4 POST OF SEC TH S 38 DEG 27 MIN W 120 FT TH S 51 DEG 33 MIN E 50 FT TH S 56 DEG 45 MIN E 115 FT TH S 84 DEG 45 MIN E 479.75 FT TH N ALONG 1/4 LINE 90 FT TH N 78 DE G 45 MIN W 569.50 FT TH N 49 DEG 35 MIN W 50 FT TO PLACE OF BEG SEC 8 T5N R6E 1.76 A
- Water: Private Well
- Sewer: Septic Tank
- Source: MiRealSource
This listing courtesy of Shane Adams , RE/MAX Select
Monthly Payment
- Principal & Interest $
- Property Taxes $
- Home Insurance $
- VA Funding Fee $

 New - 2 days ago