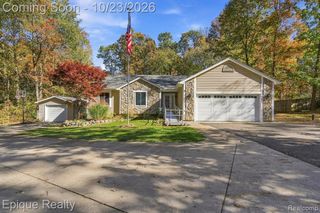
16365 Whitaker Road, Linden, MI 48451
- 4 beds |
- 3 baths |
- 2,748 sqft
 Single-Family Home
 Built in 1967
 3.16acre lot
 2 car garage
 $142/sqft
 Listed 1 month ago
Property Description
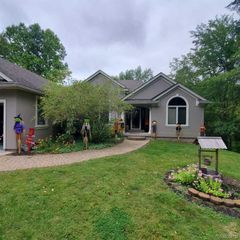
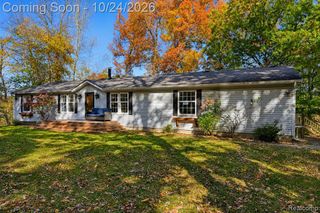
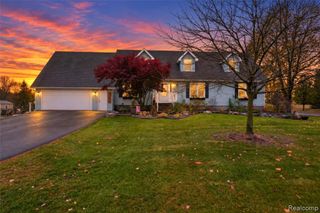
Welcome to 16365 Whitaker road, a move in ready spacious 4-bedroom, 3-bath split-level home situated on 3.16 acres, offering the perfect blend of privacy, functionality, and convenience. The entry level features a primary bedroom with an en-suite bathroom, kitchen, dining area, living room, and convenient laundry. The lower level offers a spacious family room with a wood-burning fireplace and direct access to the private backyard. Enjoy ample storage and workspace with an attached 2-car garage and an additional 2.5-car detached garage, perfect for extra vehicles, recreational toys, or hobbies and projects. Additional features include generator hookup, windows and roof are just 2 years new with gutter guards, plenty of updates throughout, and Byram Lake privileges with access to Clover Beach and nearby walking trails. Ideally located just minutes from the heart of Fenton, shopping, dining, and local amenities, this property offers a wonderful opportunity to enjoy peaceful acreage living with the convenience of nearby attractions.
- Listing Status:
- Active
- Date Added:
- October 16, 2026
- Data Last Updated:
- November 19, 2026 at 7:45AM
- Listing Office:
- RE/MAX Platinum : 810-227-4600
- Listing Agent:
- Renee DeKroub : 517-404-4270
- MLS ID:
- 61039002

- General: Second Garage
- Other Structures: Second GaragePorchDeckPatio
- Parking: Parking spaces: 2
- General: BrickVinyl SidingQuad-LevelSplit LevelBasementCrawl
- Road/Access: Paved
- Originating MLS: MiRealSource
- School District: Linden Comm School District
- County: Genesee
- Zoning: A PARCEL OF LAND BEG 930.85 FT S OF INTERIOR 1/4 COR OF SEC TH S 89 DEG 30 MIN 30 SEC E 1110.72 FT TH S 0 DEG 45 MIN 30 SEC W 202 FT TH N 89 DEG 30 MIN 30 SEC W 552.68 FT TH N 152 FT TH N 89 DEG 30 MIN 30 SEC W 555.36 FT TH N 50 FT TO PLACE OF BEG SE C 32 T5N R6E (77)
- Fencing: Fenced
- Water: Private Well
- Sewer: Septic Tank
- Source: MiRealSource
This listing courtesy of Renee DeKroub , RE/MAX Platinum
Monthly Payment
- Principal & Interest $
- Property Taxes $
- Home Insurance $
- VA Funding Fee $

 New - 1 day ago