16511 Shadow Lane, Linden, MI 48451
- 5 beds |
- 2 baths |
- 2,760 sqft
 Single-Family Home
  Built in 2021
  1.05acre lot
 3 car garage
  $263/sqft
  Listed 10 days ago
Property Description
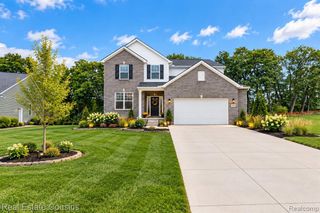
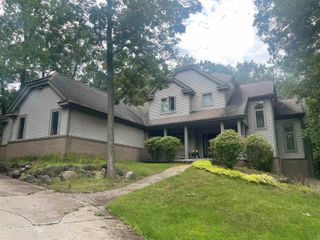
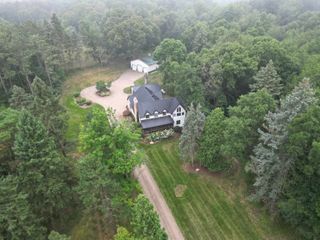
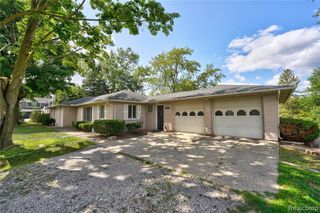
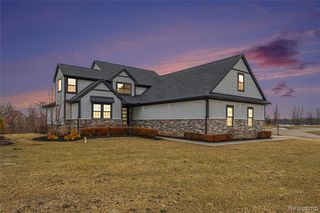
Custom home with amazing attention to detail and obvious taste not to mention 2x6 exterior walls. Located on the end of cul-de-sac that is wooded on 3 sides providing a beautiful tranquil setting. This home has a great deal of features to mention, so here are a few. The garage is 900sf with an attached tool room (has hot and cold water in the tool room) with the option for a wood stove. On the exterior of the home you will find a covered patio that is magnificent to relax and enjoy the peace and quiet that this property offers. On the parameter of the home are recessed lights in the soffits to create an inviting view at night. Anderson windows throughout the home keeps the quality obvious. Inside the home you will find 9' ceilings throughout the home as well as in the basement. There is a bonus room (5th bedroom) that has yet to be fully finished off and waiting for your personal touches, it has all of the plumbing needed to create a bedroom specific to your needs. In the kitchen you will find Pioneer cabinetry that is topped with granite and this includes the island in the kitchen and the bathrooms as well. The trim work within the home is also custom hickory trim that matches the cabinets. Each bathroom does have an additional heater to help on those cooler times. The owner has created a comfortable feeling in the home by adding very custom lighting fixtures that any owner would enjoy. Owner has even sound-proofed the interior walls to keep the noise down between the living-room and the bedrooms. No need for a water softener as this home has a soft-water well (very unusual). Multiple 220v outlets for various applications. Amazing home...
- Listing Status:
- Active
- Date Added:
- September 25, 2026
- Data Last Updated:
- October 5, 2026 at 11:47PM
- Listing Office:
- 3DX Real Estate-Brighton : 888-304-1447
- Listing Agent:
- Chuck Wilks : 810-623-2559
- MLS ID:
- 61033526

- Style: Ranch
- Other Structures: PorchPatio
- Parking: Parking spaces: 3
- General: StoneOneBasement
- Road/Access: Private Road
- Originating MLS: MiRealSource
- School District: Linden Comm School District
- County: Genesee
- Zoning: UNIT 8 SHADOW LANE (05) FR 06-31-400-024
- Water: Private Well
- Sewer: Septic Tank
- Source: MiRealSource
This listing courtesy of Chuck Wilks , 3DX Real Estate-Brighton
Monthly Payment
- Principal & Interest $
- Property Taxes $
- Home Insurance $
- VA Funding Fee $