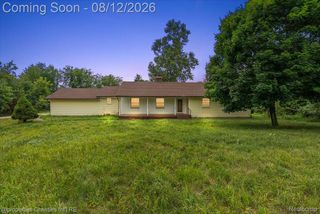
2028 Waterside Drive, Fenton Charter Township, MI 48430
- 4 beds |
- 3 baths |
- 3,200 sqft
 Single-Family Home
  Built in 2000
  0.32acre lot
 2 car garage
  $148/sqft
  Listed 11 days ago
Property Description
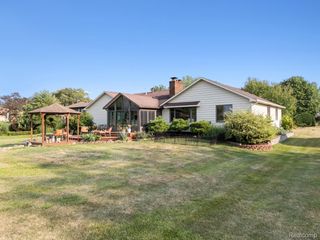
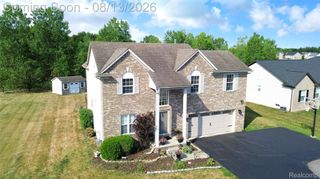
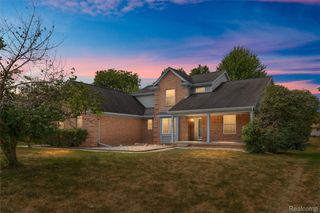
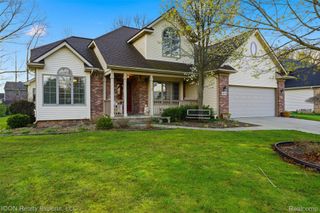
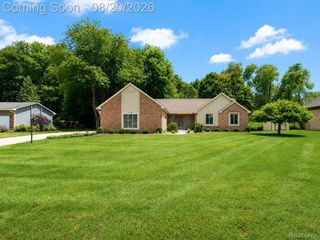
Welcome home to a Cape Cod that doesn't just show like a magazine, it lives like one. Completely and thoughtfully updated in 2023-2024, this ~3,200 SF home (including 800 SF of beautifully finished basement living space) delivers the rare combination of designer detail and everyday livability, all within award-winning Lake Fenton Schools. The main-floor primary suite is a true retreat, featuring heated bathroom floors for those crisp Michigan mornings. Upstairs, three additional bedrooms and a spacious loft offer flexible space for family, guests, or a home office setup that actually works. With 2 full baths and a powder room, this home is ready to grow with you. The kitchen is the showstopper: semi-custom cabinetry, quartz countertops, and an authentic zellige tile backsplash create a space that's as functional as it is stunning - all new appliances (2024) are included. Step outside to the brand-new 2025 deck, perfect for entertaining or unwinding. Smart, practical upgrades round out the package: dual sump pumps with battery backup (2025), a new water softener (2024), and a furnace, AC, and water heater all dating to 2019... meaning the big-ticket mechanicals are covered for years to come. Tucked into a quiet Fenton neighborhood, you're minutes from downtown Fenton's shops and restaurants, a short drive to Linden and Grand Blanc, easy expressway access, and surrounded by the area's beautiful lakes. This is turnkey living at its finest. Move in and enjoy a home where every detail has already been considered, in one of the area's most sought-after school districts!
- Listing Status:
- Active
- Data Last Updated:
- August 20, 2026 at 1:41PM
- Listing Office:
- Red Fox Realty LLC : 8106306652
- Listing Agent:
- Natalie Fox : 8108133835
- MLS ID:
- 20261061499

- General: Sheds
- Style: Cape cod
- Other Structures: CoveredDeckPatioPorch
- Pool: None
- Parking: Two car garageAttached
- Roofing: Asphalt
- General: Vinyl sidingOneAndOneHalfBasementPoured
- Road/Access: Paved
- HOA Amenities: 400.0Annually
- Originating MLS: Realcomp II Ltd
- School District: Lake fenton
- County: Genesee
- Zoning: UNIT 1 AUDUBON MEADOWS CONDO (97) FR 06-02-400-0040602677001
- Water: Well
- Sewer: Public sewer
- Source: Realcomp II Ltd
This listing courtesy of Natalie Fox , Red Fox Realty LLC
Monthly Payment
- Principal & Interest $
- Property Taxes $
- Home Insurance $
- VA Funding Fee $

 New - 2 days ago