13331 Crane Ridge Drive, Fenton, MI 48430
- 3 beds |
- 2 baths |
- 1,560 sqft
 Single-Family Home
  Built in 1977
  0.37acre lot
 2 car garage
  $211/sqft
  Listed 27 days ago
Property Description
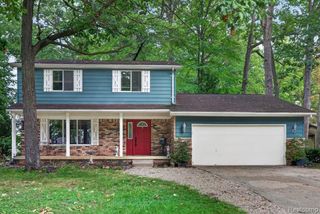
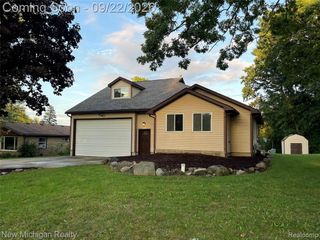
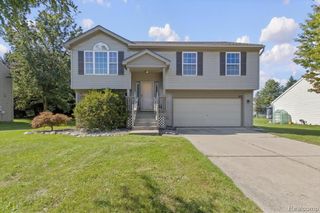
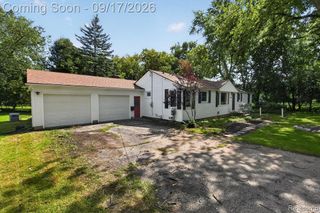
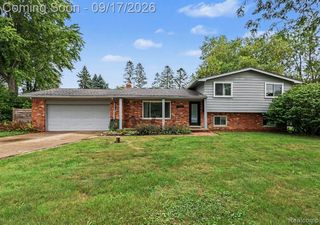
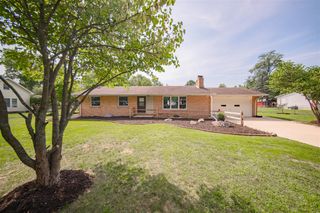
Listing Agent: Clint B Carlson Broker: The Mallory Corporation: Unmatched Value Near Lake Fenton – Repositioned for a Swift Sale!This one just got a lot more interesting. Newly priced for an efficient transaction, this move-in-ready 3-bedroom, 2-bathroom ranch offers the perfect blend of fun and tranquility in a peaceful cul-de-sac location near highly desirable all-sports Lake Fenton.Every major update has been taken care of for you. Enjoy ultimate peace of mind with comprehensive 2022 improvements, including: Structural Updates: A brand-new roof with bright skylights, upgraded electrical, and custom tempered glass windows. Modern Comforts: Stainless steel appliances, an insulated garage door with a Wi-Fi-enabled opener, and professionally cleaned air ducts. Fresh Aesthetics: Beautiful new carpet and vinyl flooring throughout. The spacious interior layout features a formal living room, a dedicated dining room, and an inviting family room centered around a cozy wood-burning fireplace. Situated on a prominent corner lot, the exterior matches the interior's convenience with central A/C and an attached two-car garage. Need more space? The large, basement is perfect for all your storage needs or a cost-effective future living space expansion. Fresh strategic pricing is now in effect for serious buyers ready to move quickly. Schedule your tour today before this opportunity passes!
- Listing Status:
- Active
- Data Last Updated:
- September 23, 2026 at 10:48PM
- Listing Office:
- The Mallory Corporation : 810-733-6400
- Listing Agent:
- Clint Carlson : 810-733-6400
- MLS ID:
- 50220009

- General: Sidewalks
- Style: ContemporaryRanch
- Other Structures: PorchPatio
- Parking: 3 or More SpacesGarageOn StreetParking spaces: 2
- Windows: Storms/Screens
- General: Aluminum SidingBrickOneBasement
- Road/Access: AccessCity/CountyCurbedYear RoundRoad
- Originating MLS: MiRealSource
- School District: Lake Fenton Schools
- County: Genesee
- Zoning: LOT 74 GOLDEN SHORES NO 3 (78)
- View: WaterView
- Utilities: Cable ConnectedElectricity ConnectedNatural Gas ConnectedPhone AvailableSewer ConnectedCircuit Breakers
- Water: Private Well
- Sewer: Public Sanitary
- Source: MiRealSource
This listing courtesy of Clint Carlson , The Mallory Corporation
Monthly Payment
- Principal & Interest $
- Property Taxes $
- Home Insurance $
- VA Funding Fee $