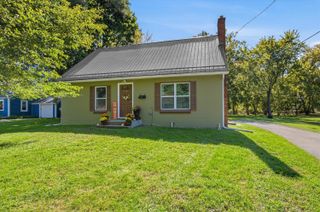
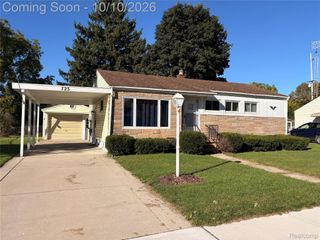
301 N East Street, Fenton, MI 48430
- 3 beds |
- 1 bath |
- 1,526 sqft
 Single-Family Home
 Built in 1950
 0.29acre lot
 2 car garage
 $147/sqft
 Listed 1 month ago
Property Description
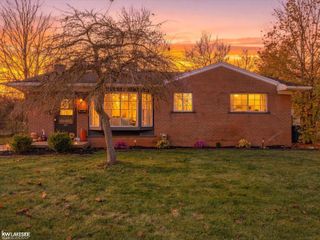
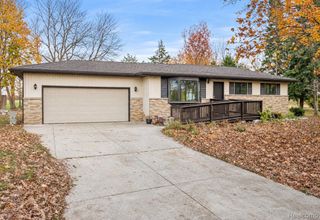
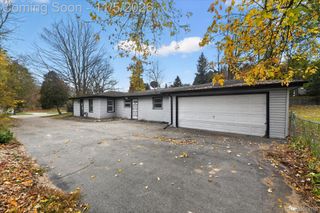
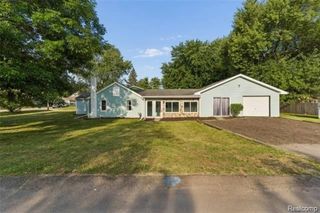
Welcome to 301 N East St, offering a surprisingly spacious and flexible layout with 4 bedrooms and a partially finished basement, all just minutes from downtown Fenton. Hardwood floors run through much of the main level, beginning with a spacious living room filled with natural light. The adjoining dining area features charming built-in cabinetry and flows into the kitchen with abundant cabinetry and generous counter space. An additional light-filled flex space with its own exterior entrance provides even more room to make your own, whether used as an office, sitting room, hobby space or something entirely different. Three bedrooms and a full bath are also located on the main level, while central air adds year-round comfort. Downstairs, the partially finished basement expands the living space with the fourth bedroom, an additional finished room and plenty of unfinished space for storage and laundry. Outside, enjoy the rear deck, mature trees and backyard, along with a spacious garage. With its flexible layout, hardwood floors, additional lower-level space and convenient location near downtown Fenton, this home has plenty to offer.
- Listing Status:
- Active
- Data Last Updated:
- November 19, 2026 at 7:42AM
- Listing Office:
- Wentworth Real Estate Group : 8109556600
- Listing Agent:
- John Wentworth : 8109556600
- MLS ID:
- 20261081210

- Style: Ranch
- Other Structures: Deck
- Pool: None
- Parking: Two car garageAttached
- General: Aluminum sidingBrickOneBasementBlock
- Road/Access: Paved
- Originating MLS: Realcomp II Ltd
- School District: Fenton
- County: Genesee
- Zoning: E 17.5 FT OF S 93 FT OF LOT 13 BLK 10 & S 93 FT OF LOT 14 BLK 10 BOOTH AND MILES NORTHERN ADDITION (82) FR 53000230895325551086
- Water: Public
- Sewer: Public sewer
- Source: Realcomp II Ltd
This listing courtesy of John Wentworth , Wentworth Real Estate Group
Monthly Payment
- Principal & Interest $
- Property Taxes $
- Home Insurance $
- VA Funding Fee $