5355 Bullard Road, Fenton, MI 48430
- 4 beds |
- 4 baths |
- 3,554 sqft
 Single-Family Home
  Built in 1980
  2.5acre lot
 3 car garage
  $139/sqft
  Listed 5 days ago
Property Description
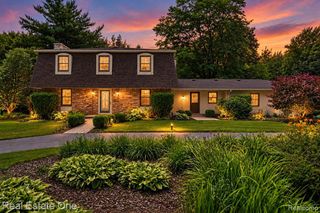
{{This home is NOT in foreclosure. Zillow misinformation.}} Nestled on a serene, wooded 2.5-acre parcel in Hartland Township, this traditional quad-level cedar home offers a perfect blend of rustic charm and modern comfort. With approximately 2,874 sq ft of total living space, this residence features four bedrooms, three full baths, and one half bath--ideal for those seeking both space and style! Step inside a welcoming foyer that flows into a cozy living room anchored by a gas fireplace with a stone surround. The well-appointed kitchen boasts granite countertops and a convenient snack bar, while the adjacent dining room, complete with a wood-burning fireplace and French doors, opens to a spacious deck--perfect for entertaining or enjoying peaceful mornings outdoors. The main-level primary suite is TO DIE FOR and a truly spacious retreat featuring wood floors, an amazing custom closet, and a stylish en-suite bath with dual sinks, granite counters, a ceramic shower, and a soaking tub. First-floor laundry adds convenience. While upstairs, three additional bedrooms and a full bath offer ample sleeping and living space. And step out onto the deck to bask in the beauty of the lush perennial gardens that bloom full color throughout the summer and greenery all around you! The partially finished walk-out lower level, with abundant natural light, provides a versatile family room or recreation area. Outside, the property includes a three- car attached garage, two sheds, a large vegetable garden area that includes gorgeous grape vines, raspberries, and blackberries. An asphalt circular drive - combining functionality with charm - finishes the look. More recent updates include: well tank new in 2017; Generac 20kw whole house generator, roof, sump pump new in 2020, Weber Summit Platinum 6-burner natural gas grill with infrared heating; leaf filter gutters new in 2021 come with a lifetime warranty; stainless steel dishwasher and gas range new in 2024. Also, Wallside Windows come with a lifetime warranty. (Lifetime warranties mus
- Listing Status:
- Pending
- Date Added:
- October 3, 2026
- Data Last Updated:
- October 5, 2026 at 11:47PM
- Listing Office:
- Epique Realty : 248-218-2604
- Listing Agent:
- Kelly Currie : 517-294-2715
- MLS ID:
- 61034955

- Kitchen: Floor: Wood
- Appliances: DishwasherRange/OvenRefrigeratorGas Water Heater
- Living Room: Floor: Carpet
- Laundry: CeramicEntry
- Basement: Exterior EntryPartially FinishedWalk-Out Access
- A/C: Ceiling Fan(s)Central Air
- Heating: Natural GasForced Air
- Fireplace: Dining RoomGasLiving RoomNatural FireplaceFireplace
- General: Built-in Barbecue
- Style: Traditional
- Other Structures: PorchDeckPatio
- Parking: Parking spaces: 3
- General: CedarQuad-LevelSplit LevelBasementSlab
- Road/Access: Gravel
- Originating MLS: MiRealSource
- School District: Hartland Consolidated Schools
- County: Livingston
- Zoning: SEC 3 T3N R6E COMM AT E 1/4 CORS 89*3'28"W 714.24 FTS 29*12'E 169.65 FTS 7*58'E 120.80 FTTO POBTH S 7*58'E 158.69 FTS 89*3'28"W 702.24 FTN 0*28'54"W 157.5 FTN 89*3'28"E 681.57 FT TO BEG 2.5A
- Water: Private Well
- Sewer: Septic Tank
- Source: MiRealSource
This listing courtesy of Kelly Currie , Epique Realty
Monthly Payment
- Principal & Interest $
- Property Taxes $
- Home Insurance $
- VA Funding Fee $