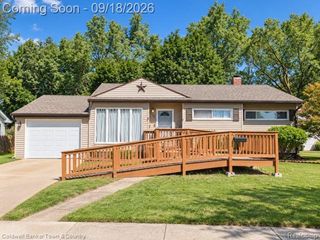
612 S East Street, Fenton, MI 48430
- 3 beds |
- 1 bath |
- 1,852 sqft
 Single-Family Home
  Built in 1941
  0.68acre lot
 2 car garage
  $162/sqft
  Listed 2 months ago
Property Description
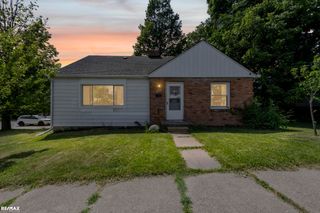
Welcome to 612 S. East Street—Step out back to your private, park-like oasis—a deep, tree-lined yard ideal for entertaining, gardening, or relaxing. Best of all, you are less than a half-mile walk to vibrant Downtown Fenton. Enjoy effortless strolls to top-rated restaurants, local shops, and the summer Farmer’s Market. Inside is a charming 1.5-story Fenton home offering the perfect blend of character, modern updates, and an unbeatable location! Spanning 1,502 square feet, this light and bright 3-bedroom, 1-bath home features beautiful hardwood flooring throughout, complemented by stylish vinyl plank tile in the dedicated office, kitchen, and bathroom. Freshly painted and thoughtfully updated with modern amenities, this home is completely move-in ready. The kitchen comes fully equipped, and all appliances stay—including the chest freezer in the partially-finished basement! Downstairs offers fantastic extra living or recreation space, with great potential to add another bathroom. Don't miss this Fenton gem!
- Listing Status:
- Active
- Data Last Updated:
- October 5, 2026 at 7:41PM
- Listing Office:
- Berkshire Hathaway HomeServices Michigan Real Est : 8106290680
- Listing Agent:
- Barry Tiemann : 8102235970
- MLS ID:
- 20261058338

- Style: StickTraditional
- Other Structures: Patio
- Pool: None
- Parking: Two car garageDetached
- Roofing: Asphalt
- General: Vinyl sidingOneAndOneHalfBasementPoured
- Road/Access: Paved
- Originating MLS: Realcomp II Ltd
- School District: Fenton
- County: Genesee
- Zoning: N 90 FT OF LOT 189 ASSESSORS PLAT NO 35336551057
- Fencing: Back yardFencing allowed
- Utilities: Above ground utilities
- Water: Public
- Sewer: Public sewer
- Source: Realcomp II Ltd
This listing courtesy of Barry Tiemann , Berkshire Hathaway HomeServices Michigan Real Est
Monthly Payment
- Principal & Interest $
- Property Taxes $
- Home Insurance $
- VA Funding Fee $