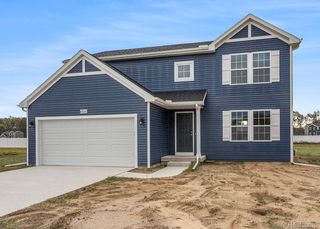
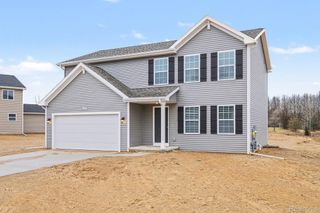
6187 Denton Hill Road, Tyrone Township, MI 48430
- 3 beds |
- 3 baths |
- 1,888 sqft
 Single-Family Home
 Built in 2002
 3acre lot
 3 car garage
 $305/sqft
 Listed 22 days ago
Property Description
Wow this home is beautiful as you walk into the inviting entrance that leads to an open yet cozy area whether you are relaxing in the living room or hanging out in the kitchen this is set up for great family/friend gatherings that steps out to a covered back porch you can sit and enjoy mother nature with your morning coffee as fall is here and the colors are vibrant with the pool all winterize and ready for next year you are ready for the winter months ahead where you can tinker in the 42x30 pole barn that has plenty of room for all your toys not to mention the 3 car garage with a 30x14 attic that can be finished into another room or kept as storage space because you can access the basement from inside or the garage to make it so easy to move things in and out of the home with plenty of space in the basement to complete it into even more living space for everyone to enjoy, this and much more from the landscaping and towering trees makes this your own retreat with great privacy in a great location.
- Listing Status:
- Active
- Data Last Updated:
- November 19, 2026 at 7:42AM
- Listing Office:
- Real Estate One : 2486250200
- Listing Agent:
- Lisa Hendricks : 2486250200
- MLS ID:
- 20261087502

- General: Pole barn
- Style: Ranch
- Pool: AboveGround
- Parking: Three car garageAttachedDirect accessElectricityin garageGarage door openerShared drivewayGarage faces sideSide entrance
- General: BrickVinyl sidingOneActive radon mitigationBasementBlockSump pump
- Road/Access: Paved
- Originating MLS: Realcomp II Ltd
- School District: Fenton
- County: Livingston
- Zoning: SEC. 35 T4NR6ECOMM AT THE E 1/4 CORTH ALG E LINE OF SEC S00*00'02"E 631.66 FT TO POBTH S00*00'02"E 285.01 FTTH N89*36'37"W 459.01 FTTH N00*00'02"W 285.01 FTTH S89*36'37"E 459.01 FT TO POB CONT 3.0 A/C M/L SPLIT FROM 04-35-200-001 10/00.0435200029
- Utilities: Underground utilities
- Water: Well
- Sewer: Septic tank
- Source: Realcomp II Ltd
This listing courtesy of Lisa Hendricks , Real Estate One
Monthly Payment
- Principal & Interest $
- Property Taxes $
- Home Insurance $
- VA Funding Fee $