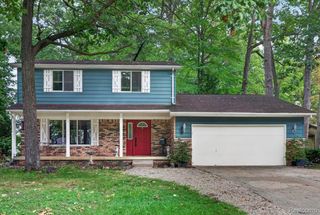
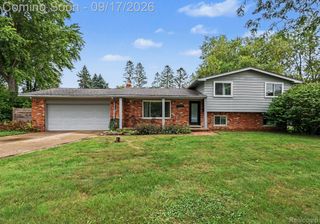
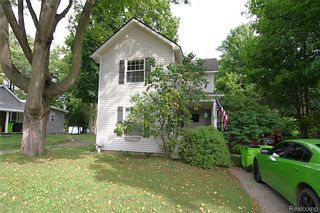
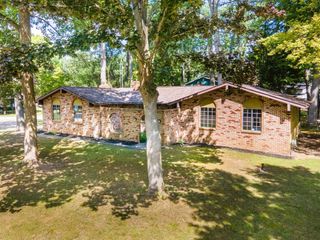
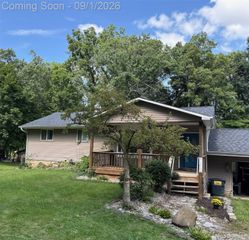
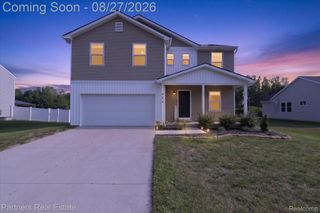
659 Andover Woods Drive, Fenton, MI 48430
- 3 beds |
- 3 baths |
- 1,704 sqft
 Single-Family Home
  Built in 1999
  9,148sqft lot
 2 car garage
  $175/sqft
  Listed 7 days ago
Property Description
Welcome to this spacious 3-bedroom, 2.5-bath home in Fenton offering a bright, open layout with plenty of room to spread out! The main level features vaulted ceilings and an open living and dining area filled with natural light. The kitchen offers plenty of cabinetry and counter space, stainless steel appliances and hardwood flooring that adds warmth to the space. Three bedrooms and two full baths provide comfortable accommodations, while the lower level adds even more living and entertaining space with a fireplace, half bath and sliding door leading directly to the backyard patio. A dedicated laundry room with utility sink adds everyday convenience. Outside, enjoy a spacious backyard with mature trees, plenty of green space and a large patio perfect for relaxing or entertaining. A 2-car attached garage completes the home.
- Listing Status:
- Active
- Data Last Updated:
- September 23, 2026 at 10:42PM
- Listing Office:
- Wentworth Real Estate Group : 8109556600
- Listing Agent:
- Gloria Holland : 6193008300
- MLS ID:
- 20261074694

- Style: Raised ranchSplit level
- Pool: None
- Parking: Two car garageAttachedElectricityin garage
- General: Brick veneerVinyl sidingBiLevelBasementPouredSlab
- Road/Access: Paved
- HOA Amenities: 362.0Annually
- Originating MLS: Realcomp II Ltd
- School District: Fenton
- County: Genesee
- Zoning: UNIT 46 ANDOVER WOODS (00) FR 53-25-400-0105325676046
- Water: Public
- Sewer: Sewer at street
- Source: Realcomp II Ltd
This listing courtesy of Gloria Holland , Wentworth Real Estate Group
Monthly Payment
- Principal & Interest $
- Property Taxes $
- Home Insurance $
- VA Funding Fee $