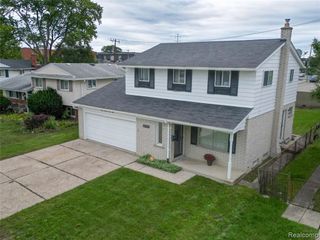
10566 N Oak Drive, Ferndale, MI 48220
- 3 beds |
- 2 baths |
- 1,924 sqft
 Single-Family Home
  Built in 1965
  7,405sqft lot
 2 car garage
  $135/sqft
  Listed 5 days ago
Property Description
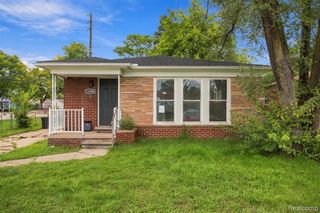
Discover the versatility of this 3-bedroom brick ranch in Royal Oak Township, offering single-level living, a finished lower level, an attached 2-car garage, and fenced backyard space. Inside, an inviting living room flows naturally into the kitchen, while laminate flooring and updated lighting in 2026 give the home a refreshed feel. The kitchen is well equipped for everyday living with a gas range, refrigerator, microwave, dishwasher, and disposal. Three bedrooms and a full bath complete the main level, creating a comfortable layout with everything conveniently within reach. The finished lower level expands the possibilities, offering additional space for entertaining, recreation, a home office, or hobbies. A bar and additional lavatory add to the versatility, creating a second living area that can easily evolve with the next owner's needs. Outside, the level backyard and fenced area provide space for outdoor dining, gardening, or simply unwinding. The attached 2-car garage adds even more value with direct interior access, electricity, and workshop space. Located in Northland Oaks, this brick ranch pairs a flexible two-level layout with central air, forced-air heat, and public water and sewer--all with the convenience of an attached garage and meaningful additional living space below grade.
- Listing Status:
- Active
- Date Added:
- September 19, 2026
- Data Last Updated:
- September 23, 2026 at 5:48AM
- Listing Office:
- EXP Realty The Perna Team : 888-501-7085
- Listing Agent:
- Michael Perna : 248-425-5082
- MLS ID:
- 61031007

- Style: Ranch
- Parking: Parking spaces: 2
- General: BrickOneBasement
- Road/Access: Paved
- Originating MLS: MiRealSource
- School District: Oak Park City School District
- County: Oakland
- Zoning: T1NR11ESEC 32 NORTHLAND OAKS SUB LOT 17
- Water: Public
- Source: MiRealSource
This listing courtesy of Michael Perna , EXP Realty The Perna Team
Monthly Payment
- Principal & Interest $
- Property Taxes $
- Home Insurance $
- VA Funding Fee $

 New - 9 hours ago