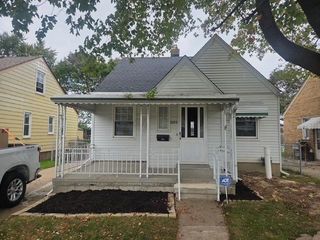
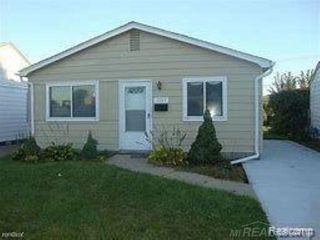
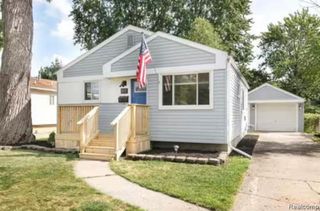
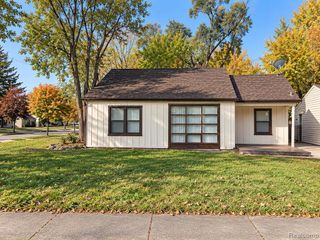
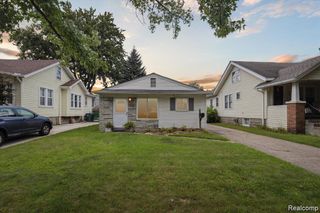
1436 E Cambourne Street, Ferndale, MI 48220
- 2 beds |
- 1 bath |
- 834 sqft
 Single-Family Home
 Built in 1948
 6,534sqft lot
 —— car garage
 $2/sqft
 Listed 1 month ago
Property Description
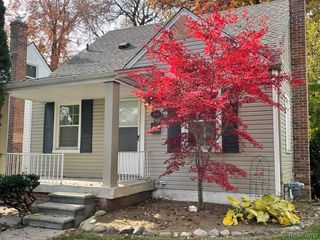
Available for immediate move in! Enjoy the convenience of Ferndale living with downtown dining, local boutiques, coffee shops, and entertainment within walking distance! This charming 2-bedroom, 1-bath home offers 835 square feet of comfortable, single-level living with hardwood floors. In-home laundry, central air, and off-street parking add everyday convenience, while the fenced in yard provides space to relax, garden, or gather outdoors. With access to neighboring Royal Oak, Detroit, less than 5 minutes to 75 and Woodward, this home puts you within reach of everything Metro Detroit has to offer. 1.5 months security deposit, $350 cleaning fee. Pets at owners discretion. All utilities, lawn care, and snow removal is tenant's responsibility. No smoking. Pets allowed: $250 dog fee and $350 cat fee. $13/month renter's insurance required through the property management company. Optional Resident Benefits Package -- $45/Month includes Air Filter Delivery, Resident Rewards Program, Credit Building, $1M Identity Protection, On-Demand Pest Control, and Move Guide. Group Rate Internet -- $65/Month includes Up to 1 Gig internet speed, no data caps, no equipment fees, and zero upfront installation fees or taxes; One-call activation and dedicated, live troubleshooting support handled directly through Second Nature.
- Listing Status:
- Active
- Date Added:
- October 19, 2026
- Data Last Updated:
- November 19, 2026 at 7:45AM
- Listing Office:
- Berkshire Hathaway HomeServices The Loft Warehouse : 313-658-6400
- Listing Agent:
- Mary Rose Maher : 313-316-5563
- MLS ID:
- 61040061

- Style: Ranch
- Other Structures: Porch
- Parking: Parking spaces: 0
- General: Aluminum SidingOneSlab
- Road/Access: Paved
- Originating MLS: MiRealSource
- School District: Hazel Park City School District
- County: Oakland
- Zoning: T1NR11ESEC 26 EAST URBANREST SUB LOTS 1 & 2 BLK 2
- Fencing: Fenced
- Water: Public
- Source: MiRealSource
This listing courtesy of Mary Rose Maher , Berkshire Hathaway HomeServices The Loft Warehouse
Monthly Payment
- Principal & Interest $
- Property Taxes $
- Home Insurance $
- VA Funding Fee $

 New - 1 day ago