189 W Maplehurst Street, Ferndale, MI 48220
- 4 beds |
- 3 baths |
- 2,713 sqft
 Single-Family Home
  Built in 1923
  5,663sqft lot
 1 car garage
  $240/sqft
  Listed 2 days ago
Property Description
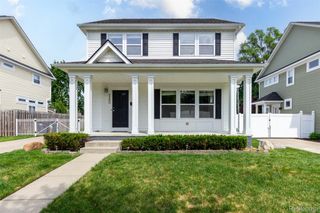
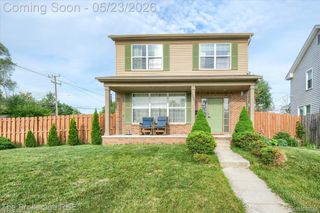
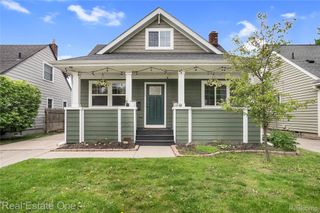
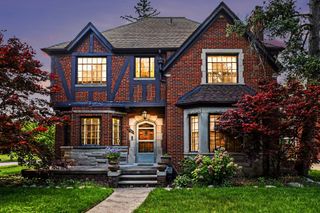
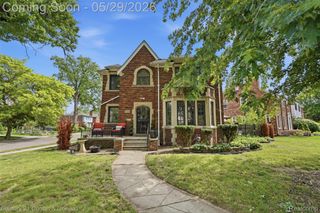
Welcome to an exceptional and rare opportunity in highly sought-after Northwest Ferndale! This stunning Craftsman-style home offers 4 bedrooms, 2.5 baths, and one of the largest floorplans in the neighborhood—an incredibly rare find with this level of space and modern amenities. Thoughtfully renovated and expanded, this 2300+ sq ft home perfectly blends timeless character with today’s lifestyle. From the moment you arrive, the charming covered front porch sets the tone. Inside, you’ll find beautiful hardwood floors throughout, rich architectural craftsman details, and a bright, open-concept layout designed for everyday living. The spacious chef’s kitchen flows seamlessly into a sun-filled great room and features granite countertops, cherry cabinetry, and premium stainless steel appliances. A formal living room with built-in cabinetry and a cozy gas fireplace adds warmth and charm, while the formal dining room provides the perfect setting for gatherings. Upstairs, the impressive primary suite offers a true retreat with tray ceilings, dual closets including a large walk-in, and a dedicated vanity area. The luxurious en-suite bath features dual sinks, travertine tile, and a large Euro-style shower. Generously sized additional bedrooms and well-appointed baths complete the upper level. Additional highlights include separate heating zones for enhanced comfort, a partially finished lower level for added living space, and a fenced backyard with patio and garage—ideal for relaxing or entertaining outdoors. Located on vibrant Maplehurst Street, known for its strong sense of community and neighborhood events, this home offers more than just space—it offers a lifestyle. Just a few blocks from downtown Ferndale, you’ll enjoy easy access to popular restaurants, shops, and nightlife. Homes of this size, character, and quality rarely come to market in this area—don’t miss your chance to own a truly standout property in one of Ferndale’s most desirable neighborhoods!
- Listing Status:
- Active
- Data Last Updated:
- May 30, 2026 at 7:42AM
- Listing Office:
- Good Company : 2487335811
- Listing Agent:
- Jolene L Jacobs : 2482127493
- MLS ID:
- 20261032834

- General: Chimney capsGutter guard systemLightingSheds allowed
- Style: Colonial
- Other Structures: CoveredPatioPorch
- Pool: None
- Parking: One car garageDetachedElectricityin garageGarage faces frontSide entrance
- Roofing: Asphalt
- General: StuccoWood sidingTwoBasementBlock
- Road/Access: Paved
- HOA Amenities: 15.0Optional
- Originating MLS: Realcomp II Ltd
- School District: Ferndale
- County: Oakland
- Zoning: T1NR11ESEC 27 WOODLAND PARK SUB LOT 376ALSO 1/2 OF VAC ALLEY ADJ TO SAME2527304021
- Fencing: Back yard
- Utilities: Above ground utilities
- Water: Public
- Sewer: Public sewer
- Source: Realcomp II Ltd
This listing courtesy of Jolene L Jacobs , Good Company
Monthly Payment
- Principal & Interest $
- Property Taxes $
- Home Insurance $
- VA Funding Fee $

 New - 2 days ago