390 Hilton Road, Ferndale, MI 48220
- 2 beds |
- 2 baths |
- 1,369 sqft
 Condominium
  Built in 2006
  —— sqft lot
  2 car garage
  $179/sqft
  Listed 2 days ago
Property Description
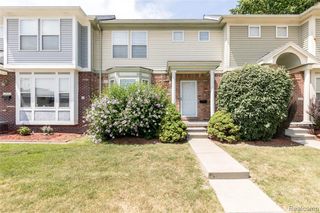
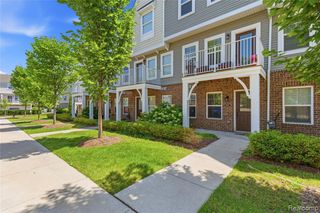
Welcome to 390 Hilton, a bright and spacious corner-unit townhome offering over 1,300 square feet of comfortable living in one of Metro Detroit's most popular cities. Built in 2006, this 2-bedroom, 2-bath home features an open-concept layout with vaulted ceilings in both the living room and bedrooms, creating an airy feel that's complemented by abundant natural light throughout. Fresh paint and new carpet make the home move-in ready, while engineered flooring flows throughout the kitchen and main living areas. The well-designed kitchen offers abundant cabinet and counter space, stainless steel appliances, and a layout that seamlessly connects to the dining and living areas, making it ideal for both everyday living and entertaining. The living room is anchored by a cozy fireplace and opens to a private balcony, providing the perfect space to enjoy your morning coffee or unwind at the end of the day. Additional highlights include a large tandem two-car garage with an adjacent storage area, a newer hot water tank replaced in 2024, and the convenience of low-maintenance living. The HOA covers water, routine landscape maintenance, and select exterior building maintenance, helping simplify ownership. Located just minutes from downtown Ferndale, you'll enjoy convenient access to restaurants, nightlife, parks, shopping, and bike-friendly streets. Downtown Royal Oak is also nearby, along with quick and easy access to major freeways. Combining modern architecture, a thoughtful floor plan, quality updates, and an exceptional location, 390 Hilton offers the lifestyle today's buyers are looking for. "Buyers financing fell through, property has appraised. "10%-20% down required if financing is most likely, lenders able to approve and service this transaction are available - contact listing agent"
- Listing Status:
- Active
- Date Added:
- September 22, 2026
- Data Last Updated:
- September 25, 2026 at 6:45AM
- Listing Office:
- Signature Sotheby's International Realty Bham : 248-644-7000
- Listing Agent:
- Matthew Kraft : 586-822-8000
- MLS ID:
- 61032314

- General: Balcony
- Style: ColonialContemporary
- Parking: Parking spaces: 2
- General: BrickSlab
- Road/Access: Paved
- HOA Amenities: Maintenance GroundsSnow RemovalTrashWater232.0Monthly
- Originating MLS: MiRealSource
- School District: Ferndale City School District
- County: Oakland
- Zoning: T1NR11ESEC 35 OAKLAND COUNTY CONDOMINIUM PLAN NO 1892 LEGATO AT WEBSTER PLACE UNIT 2 L 38015 P 172 8-25-06 FR 351-003
- Water: Public
- Source: MiRealSource
This listing courtesy of Matthew Kraft , Signature Sotheby's International Realty Bham
Monthly Payment
- Principal & Interest $
- Property Taxes $
- Home Insurance $
- VA Funding Fee $