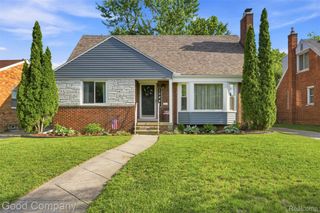
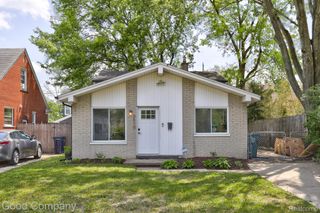
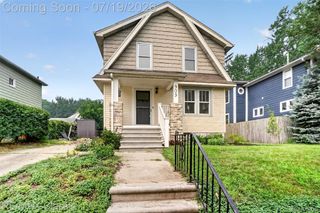
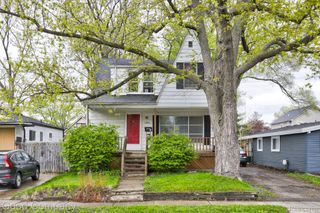
440 W Saratoga Street, Ferndale, MI 48220
- 2 beds |
- 2 baths |
- 1,394 sqft
 Single-Family Home
  Built in 1921
  4,792sqft lot
 2 car garage
  $215/sqft
  Listed 7 days ago
Property Description
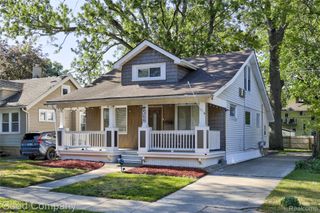
Charming 1921 Craftsman ranch just moments from the heart of downtown Ferndale! This inviting 2-bedroom, 2-bath home blends timeless character with thoughtful updates, featuring beautiful hardwood floors, an updated kitchen with included appliances, and an updated main-floor bath. A spacious covered front porch provides the perfect spot to relax and enjoy the neighborhood, while the partially finished lower level offers a second full bathroom, laundry room and flexible space for a recreation room, home office, or guest accommodations. Both front and backyards showcase a thoughtfully assemble wild-type garden. Additional highlights include newer mini-split cooling, full basement for storage, a fenced backyard, and a 2-car detached garage. Situated on tree-lined Saratoga just blocks from Ferndale's vibrant restaurants, shops, parks, and entertainment, this home offers the perfect combination of classic charm and walkable convenience. Recent upgrades include all updated electrical (2020), Insulated attic (2020), Lead service line replaced with copper (2021), Pex Plumbing (2021), Automatic Garage opener (2022), Mini-split install (2022), Paver patio (2023), Gutters (2026), Furnace (2026), Heat pump refrigerant lines (2026).
- Listing Status:
- Active
- Data Last Updated:
- July 21, 2026 at 10:42PM
- Listing Office:
- Arterra Luxe Collection LLC : 2487335893
- Listing Agent:
- Brandon Griffith : 2483461478
- MLS ID:
- 20261054074

- Style: Ranch
- Other Structures: CoveredPorch
- Pool: None
- Parking: Two car garageDetached
- General: BrickWood sidingOneBasementBrick mortar
- Road/Access: Paved
- Originating MLS: Realcomp II Ltd
- School District: Ferndale
- County: Oakland
- Zoning: T1NR11ESEC 34 ELSINORE SUB LOT 462534104042
- Fencing: Back yard
- Water: Public
- Sewer: Public sewer
- Source: Realcomp II Ltd
This listing courtesy of Brandon Griffith , Arterra Luxe Collection LLC
Monthly Payment
- Principal & Interest $
- Property Taxes $
- Home Insurance $
- VA Funding Fee $

 New - 17 hours ago