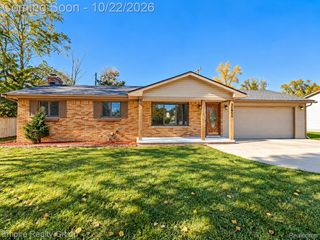
29416 Walnut Street, Flat Rock, MI 48134
- 3 beds |
- 2 baths |
- 2,386 sqft
 Single-Family Home
 Built in 1930
 7,841sqft lot
 2 car garage
 $105/sqft
 Listed 22 days ago
Property Description
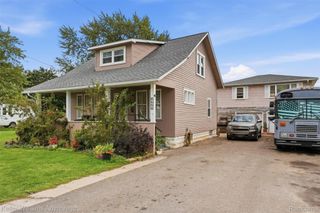
*OPEN OUSE SUNDAY 11/22 12PM-2PM* Rare Flat Rock Cape Cod on beautiful Walnut Street! This inviting 3-bedroom, 2-full-bath home offers fresh updates, a private fenced backyard, and plenty of room to spread out. Enjoy new carpet and fresh paint throughout, plus brand new LVP flooring in the kitchen and dining room. The spacious living room features large windows and freshly painted cove ceilings, while the kitchen offers abundant cabinet and counter space and an easy flow into the dining room. All appliances currently on site are included in the sale. The main level features two bedrooms and a full bathroom, while upstairs, the spacious primary suite offers great natural light, abundant closet space, a ceiling fan, and a private full bath. The large basement provides extensive storage, glass block windows, and a laundry area. Outside, enjoy the welcoming front porch, fresh mulch, and fenced backyard with room to entertain, garden, play, or simply unwind. The oversized garage offers additional storage, windows, and electrical service. Natural gas forced-air heating and central air conditioning provide year-round comfort. Located in the Flat Rock School District, this home combines character, fresh updates, and outdoor space in a beautiful neighborhood setting. A Certificate of Occupancy is to be included. Don't miss your opportunity to see this special home on Walnut Street. Schedule your showing today!
- Listing Status:
- Active
- Data Last Updated:
- November 19, 2026 at 6:42AM
- Listing Office:
- EXP Realty : 7343223302
- Listing Agent:
- Christopher M Gilland : 7343016080
- MLS ID:
- 20261087321

- Style: Cape cod
- Other Structures: CoveredPorch
- Pool: None
- Parking: Two car garageDetached
- Roofing: Asphalt
- General: Vinyl sidingTwoBasementBlock
- Road/Access: Paved
- Originating MLS: Realcomp II Ltd
- School District: Flat rock
- County: Wayne
- Zoning: 05A149 T5S LOT 149 VAN RIPER SUB NO. 2 T5S R10E L56 P35 WCR58135060149000
- Fencing: Fenced
- Water: Public
- Sewer: Public sewer
- Source: Realcomp II Ltd
This listing courtesy of Christopher M Gilland , EXP Realty
Monthly Payment
- Principal & Interest $
- Property Taxes $
- Home Insurance $
- VA Funding Fee $

 New - 1 day ago