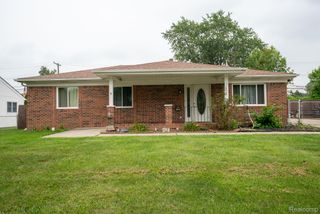
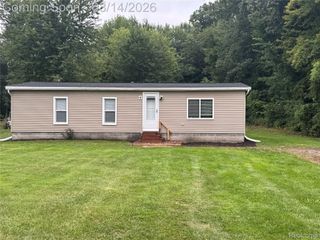
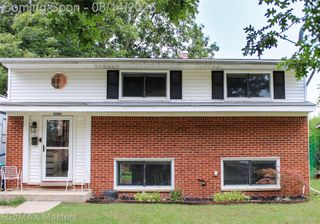
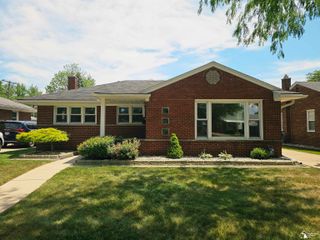
30374 Torry Avenue, Flat Rock, MI 48134
- 3 beds |
- 2 baths |
- 1,308 sqft
 Single-Family Home
  Built in 1977
  8,712sqft lot
 2 car garage
  $183/sqft
  Listed 10 days ago
Property Description
UPDATED, SPACIOUS & MOVE-IN READY! Welcome home to this beautifully updated property featuring Pella windows with integrated blinds throughout, a remodeled kitchen, remodeled main bathroom, and an oversized 2½-car garage! The inviting family room offers a beautiful brick fireplace converted to gas, perfect for cozy Michigan evenings with easy, low-maintenance enjoyment. The half bath already has plumbing in place for a shower, offering the opportunity to create an additional full bathroom. The laundry room features a newer sump pump, providing added peace of mind. Outside, enjoy an extra-deep lot with a beautifully maintained backyard and firepit area, perfect for entertaining, relaxing, and enjoying the outdoors. The spacious 2½-car garage provides plenty of room for vehicles, storage, hobbies, or workshop space. Kitchen appliances, including the stove, refrigerator, and dishwasher, are included. Washer and dryer and gazebo are excluded. Seller will provide the Certificate of Occupancy at closing. With its numerous updates, spacious yard, gas fireplace, oversized garage, and potential for an additional full bathroom, this home has so much to offer and will not last long on the market. DON’T MISS THIS ONE, THIS WILL BE GONE! *CUOFHOC* (contingent upon owner finding home of choice)
- Listing Status:
- Active
- Data Last Updated:
- August 20, 2026 at 12:42PM
- Listing Office:
- Real Estate One-Southgate : 7342845400
- Listing Agent:
- Lakshmi Subbiah : 7343417320
- MLS ID:
- 20261059666

- Style: Split level
- Other Structures: PatioPorch
- Pool: None
- Parking: Twoand half car garageDetachedDrivewayElectricityin garageGarage faces frontGarage door opener
- Roofing: Asphalt
- Windows: Egress windows
- General: Aluminum sidingBrickVinyl sidingTriLevelSlabSump pump
- Road/Access: Paved
- Originating MLS: Realcomp II Ltd
- School District: Flat rock
- County: Wayne
- Zoning: 04C233 T5S LOT 233 PEBBLE BROOK SUB NO. 2 T5S R10E L96 P5758 WCR58131030233000
- Utilities: Above ground utilities
- Water: Public
- Sewer: Public sewer
- Source: Realcomp II Ltd
This listing courtesy of Lakshmi Subbiah , Real Estate One-Southgate
Monthly Payment
- Principal & Interest $
- Property Taxes $
- Home Insurance $
- VA Funding Fee $

 New - 2 days ago