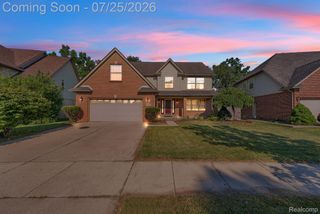
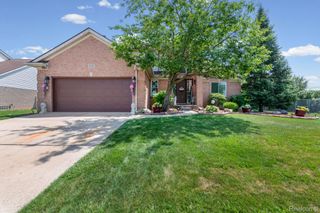
30393 Bradbury Drive, Flat Rock, MI 48134
- 4 beds |
- 4 baths |
- 3,355 sqft
 Single-Family Home
  Built in 2013
  10,019sqft lot
 2 car garage
  $142/sqft
  Listed 3 days ago
Property Description
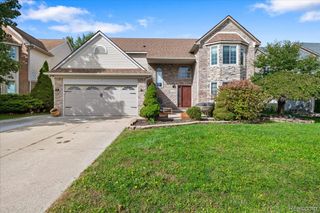
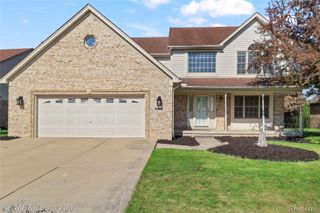
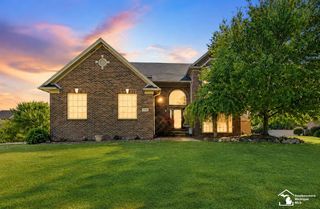
NOW OFFERRED AT THE PRESERVES AT BRADBURY PARK IN FLAT ROCK! THIS GARRISON COLONIAL STYLE 4 BEDROOM, 3.5 BATH OFFERS SLEEK LINES ANY GRACIOUS STYLE THROUGHOUT! FOYER ENTRY, FORMAL LIVING ROOM, ROOMY FAMILY ROOM W/GAS FIREPLACE. COLOSSAL SIZE KITCHEN W/GRANITE COUNTERS & ABUNDANT CABINETRY. FORMAL DINING W/BOW WINDOW AND MAIN FLOOR LAV. UPPER LEVEL BOASTS CATWALK, 4 ROOMY BEDROOMS, PRIMARY BEDROOM OFFERS HUGE BATHROOM W/WALK-IN CERAMIC SHOWER & GARDEN TUB, ADDITIONAL FULL GUEST BATH. STUNNING FULL FINISHED BASEMENT W/RECREATIONAL ROOM, ANOTHER FULL BATH W/TWIN SINKS AND CERAMIC FINISHES. NELSON ENERGY SEAL HOME W/HIGH EFFICIENCY FURNACE, 20+ACRE PRESERVE NOT TO BE BUILT ON. EXTRA WIDE DRIVEWAY, PARKING PAD & PERMEABLE BRICK PAVER WALKING CAPS. GORGEOUS LANDSCAPING, EXTERIOR WARM LIGHTING, AWESOME 2 TIER PAVER PATIO W/FIREPIT GREAT FOR ENTERTAINING. SIMPLY-WOW!!
- Listing Status:
- Active
- Data Last Updated:
- October 6, 2026 at 2:42AM
- Listing Office:
- Four Seasons Realty Dan Berry Group : 7345611000
- Listing Agent:
- Dan Berry : 7345611000
- MLS ID:
- 20261078333

- General: Permeable paving
- Style: ColonialGarrison colonialTraditional
- Other Structures: PatioPorch
- Pool: None
- Parking: Two car garageAttachedDirect accessDrivewayGarage door opener
- Roofing: Asphalt
- General: BrickTwoBasementPouredSump pump
- Road/Access: Paved
- HOA Amenities: 400.0Annually
- Originating MLS: Realcomp II Ltd
- School District: Flat rock
- County: Wayne
- Zoning: *04F79 T5S* UNIT 79 WAYNE COUNTY COND SUB PLAN NO 897 AKA PRESERVES AT BRADBURY PARK T5S R10E L44009 OF DEEDS P 129 TO 225 WCR-K-0.598858131050079000
- Fencing: Fenced
- Water: Public
- Sewer: Public sewer
- Source: Realcomp II Ltd
This listing courtesy of Dan Berry , Four Seasons Realty Dan Berry Group
Monthly Payment
- Principal & Interest $
- Property Taxes $
- Home Insurance $
- VA Funding Fee $