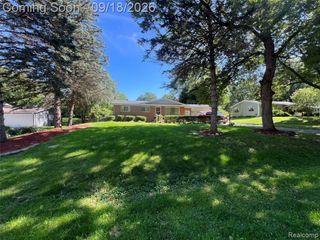
1069 Elodie Drive, Flint, MI 48532
- 4 beds |
- 2 baths |
- 1,628 sqft
 Single-Family Home
  Built in 1962
  8,276sqft lot
 1 car garage
  $137/sqft
  Listed 4 days ago
Property Description
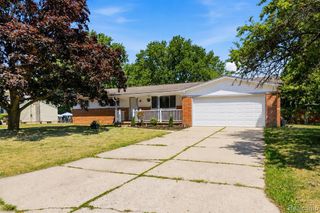
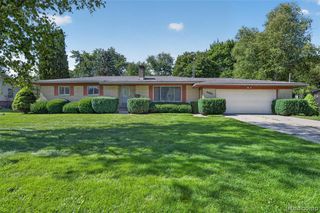
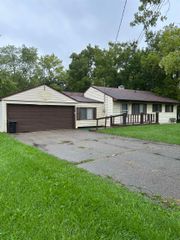
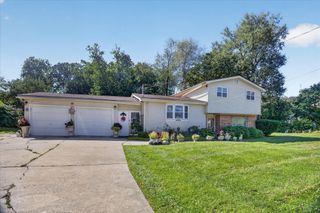
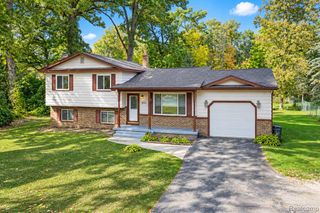
Charming Tri-Level Home with Private Pool Oasis! Address: 1069 Elodie Dr, Flint Twp, MI 48532 School District: Carman-Ainsworth School District Layout: 4 Bedrooms | 1.1 Bathrooms | Tri-Level Structure | ~1,628 Sq. Ft. Living Area Welcome home to this cozy tri-level residence situated in a quiet neighborhood with great neighbors. Set on a large fenced in lot, this property combines comfortable indoor living with exceptional outdoor entertainment spaces. * Key Features & Highlights: * Outdoor Entertainment & Privacy: * Private, fully fenced backyard offering plenty of space and security. * In-ground pool paired with extensive decking, walk in steps and slide, perfect for summer gatherings and relaxation. ** Includes all pool equipment, supplies, cover, and an outdoor storage shed. * Interior Comfort & Style: * Beautiful beamed ceilings and modern luxury vinyl flooring. * Cozy natural wood fireplace in the main living space. * Central air conditioning and forced air natural gas heating for year-round climate control. * Recent Improvements & Key Mechanics: * Newer roof (approximately 4 years old). * New gutters and soffits. * Updated well pump and a 10-year-old water pressure tank. * Turn-Key Inclusions & Convenience: * Fully equipped kitchen and laundry appliances included: refrigerator, oven/range, dishwasher, microwave, washer, and dryer. * Water softener system and an alarm system included. * Attached 1.5-car garage with an automatic garage door opener. * Convenient location, close to hospital, expressways, shopping and dining.
- Listing Status:
- Active
- Date Added:
- October 1, 2026
- Data Last Updated:
- October 5, 2026 at 4:45PM
- Listing Office:
- Real Estate For A CAUSE : 810-344-7275
- Listing Agent:
- Bobby Nies : 810-228-4779
- MLS ID:
- 61035002

- General: Shed(s)
- Other Structures: Shed(s)PorchDeckPatio
- Pool: In Ground
- Parking: Parking spaces: 1
- General: Aluminum SidingBrickTri-LevelSplit LevelCrawlSlab
- Road/Access: Paved
- Originating MLS: MiRealSource
- School District: Carman-Ainsworth Schools
- County: Genesee
- Zoning: LOT 7 LASK SUB
- Fencing: Fenced
- Water: Private Well
- Source: MiRealSource
This listing courtesy of Bobby Nies , Real Estate For A CAUSE
Monthly Payment
- Principal & Interest $
- Property Taxes $
- Home Insurance $
- VA Funding Fee $

 New - 3 days ago