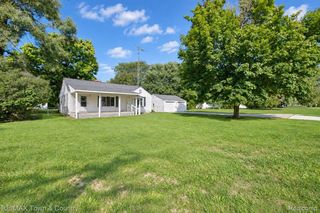
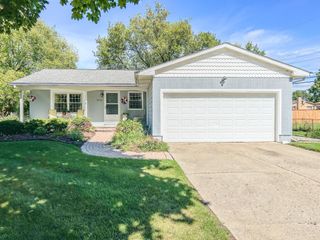
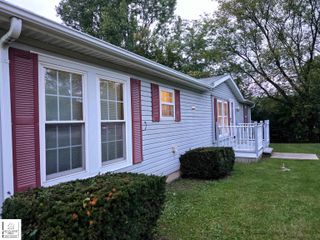
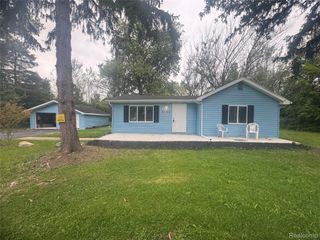
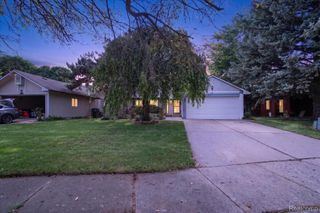
1370 S Graham Road, Flint Charter Township, MI 48532
- 3 beds |
- 2 baths |
- 1,404 sqft
 Single-Family Home
  Built in 1995
  0.42acre lot
 2 car garage
  $115/sqft
  Listed 4 days ago
Property Description
Easy does it! Easy commutes + Easy access to Shopping, medical and public services + Easy maintenance = Easy life! Take a look at this one and feel the stress begin to melt away. Located close to major highways you can now get where you need to go in minutes. Find an abundance of local shopping restaurant and commerce choices to suit your every need. Settle in for the evening in your cool mosquito-free sunroom or putter around the garden in peace surrounded by your privacy fenced .42 acre yard! Colder weather will invite you in to snuggle by the natural gas fireplace and do some comfort cooking in the spacious kitchen teeming with cabinet space! Split floor plan provides privacy with a primary bedroom and bath. 2 additional bedrooms with a main bath are good sized, too! Major updates are done including a new Furnace and AC (2 yrs old) roof (approx 6 yrs old), drain tile/sump pump in crawl (2 yrs). Prepare yourself for peace of mind and an Easy-Does-it life calling this one "home"!
- Listing Status:
- Active
- Data Last Updated:
- September 24, 2026 at 1:42AM
- Listing Office:
- Red Carpet Keim Action Group I Inc : 8106530600
- Listing Agent:
- Michelle Plunkett : 8106530600
- MLS ID:
- 20261075851

- Style: Manufacturedwith landRanch
- Pool: None
- Parking: Twoand half car garageDetachedDrivewayElectricityin garageGarage faces frontGarage door opener
- General: Vinyl sidingOneCrawl space
- Road/Access: Paved
- Originating MLS: Realcomp II Ltd
- School District: Carman ainsworth
- County: Genesee
- Zoning: PART OF GOVT LOT 1 BEG 120 FT N OF E 1/4 COR OF SEC TH N 89 DEG 00 MIN 07 SEC W 183 FT TH N 100 FT TH S 89 DEG 00 MIN 07 SEC E 183 FT TH S 100 FT TO PL OF BEG SEC 16 T7N R6E .42 A (88) FR 07000111770716200030
- Fencing: Back yardFenced
- Water: Public
- Sewer: Public sewer
- Source: Realcomp II Ltd
This listing courtesy of Michelle Plunkett , Red Carpet Keim Action Group I Inc
Monthly Payment
- Principal & Interest $
- Property Taxes $
- Home Insurance $
- VA Funding Fee $

 New - 2 days ago