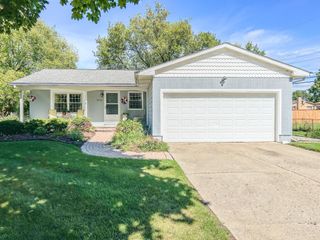
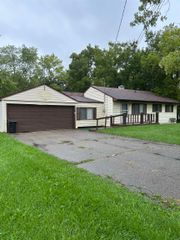
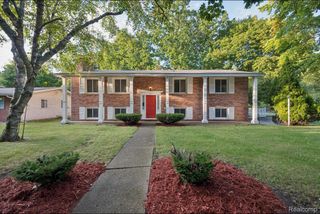
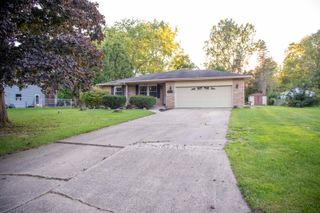
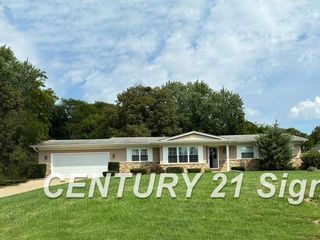
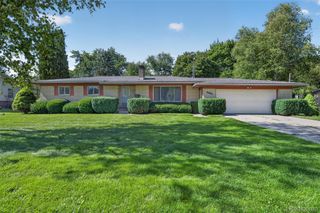
1490 Autumn Drive, Flint Charter Township, MI 48532
- 3 beds |
- 2 baths |
- 1,908 sqft
 Single-Family Home
  Built in 1958
  0.55acre lot
 2 car garage
  $100/sqft
  Listed 9 days ago
Property Description
Welcome to this warm and inviting ranch nestled in a secluded subdivision in Flint Township. As you enter, you’re greeted by a comfortable living room featuring a charming wood-burning brick fireplace, creating a cozy atmosphere for relaxing or entertaining.The updated kitchen offers neutral-toned cabinetry and a convenient breakfast nook that overlooks the rolling backyard, bringing plenty of natural character to the space. Hardwood floors flow throughout the home, adding warmth and timeless appeal. Three bedrooms with ample storage, along with an updated main bathroom. The finished basement provides additional living and entertaining space and includes a second fireplace, making it an ideal area for gatherings, a recreation room, or a cozy retreat.
- Listing Status:
- Active
- Data Last Updated:
- September 24, 2026 at 3:42AM
- Listing Office:
- Burrell Real Estate : 8102328176
- Listing Agent:
- Manya Triplett : 8102328176
- MLS ID:
- 20261073928

- General: Awnings
- Style: Ranch
- Other Structures: Porch
- Pool: None
- Parking: Two car garageAttachedElectricityin garageGarage faces front
- Roofing: Asphalt
- General: Aluminum sidingBrickOneBasementPoured
- Road/Access: Paved
- Originating MLS: Realcomp II Ltd
- School District: Carman ainsworth
- County: Genesee
- Zoning: LOT 95 WESTWOOD HILLS NO 1 SEC 09 T7N R6E0709503050
- Fencing: Back yardFenced
- Utilities: Cable available
- Water: Public
- Sewer: Public sewer
- Source: Realcomp II Ltd
This listing courtesy of Manya Triplett , Burrell Real Estate
Monthly Payment
- Principal & Interest $
- Property Taxes $
- Home Insurance $
- VA Funding Fee $

 New - 1 day ago