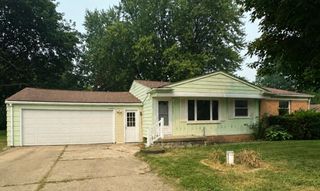
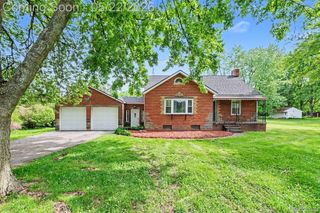
4499 S Linden Road, Flint Charter Township, MI 48507
- 3 beds |
- 1 bath |
- 1,200 sqft
 Single-Family Home
  Built in 1957
  0.45acre lot
 2 car garage
  $183/sqft
  Listed 3 days ago
Property Description
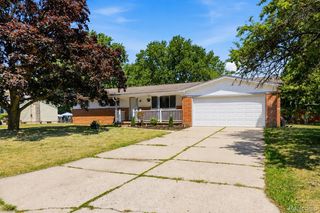
Beautifully updated brick ranch in the Swartz Creek School District! This clean, turnkey home is ready for its new owner and offers the combination of quality finishes, low-maintenance living, and a great location. Step inside to find hardwood floors, granite countertops, ceramic tile, and extensive updates throughout. The home shows exceptionally well and has a comfortable, functional layout that makes it easy to move right in and enjoy from day one. Outside, you’ll love the spacious lot surrounded by mature trees, providing a setting that feels established and private while still being close to everything. Conveniently located near Swartz Creek with easy access to shopping, dining, schools, and major roadways. Vacant, easy to show, and immediate occupancy with keys at closing. If you’ve been looking for a solid brick ranch that’s already updated and truly move-in ready, 449 S Linden Road deserves to be at the top of your list. Schedule your showing today!
- Listing Status:
- Active
- Data Last Updated:
- October 5, 2026 at 7:41PM
- Listing Office:
- 3DX Real Estate LLC : 8883041447
- Listing Agent:
- Joseph Ayers : 8883041447
- MLS ID:
- 20261079823

- Style: Ranch
- Pool: None
- Parking: Two car garageAttached
- Roofing: Asphalt
- General: BrickOneCrawl space
- Road/Access: Paved
- Originating MLS: Realcomp II Ltd
- School District: Swartz creek
- County: Genesee
- Zoning: A PARCEL OF LAND BEG N 1 DEG 30 MIN W 240.53 FT FROM SW COR OF SEC TH N 1 DEG 30 MIN W 136 FT TH N 88 DEG 30 MIN E 180.00 FT TH S 1 DEG 30 MIN E 136 FT TH S 88 DEG 30 MIN W 180.00 FT TO PLACE OF BEG. T7N R6E (2019) .562 A FR 07-33-300-006/0070733300030
- Water: Public
- Sewer: Public sewer
- Source: Realcomp II Ltd
This listing courtesy of Joseph Ayers , 3DX Real Estate LLC
Monthly Payment
- Principal & Interest $
- Property Taxes $
- Home Insurance $
- VA Funding Fee $