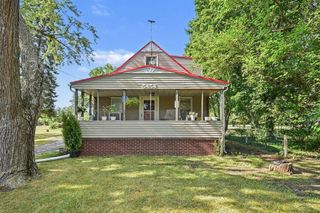
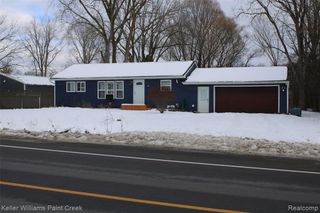
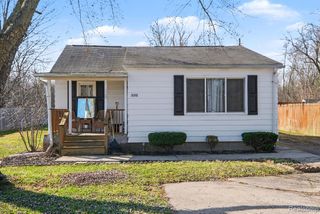
1271 S Dye Road, Flint, MI 48532
- 3 beds |
- 1 bath |
- 880 sqft
 Single-Family Home
  Built in 1900
  2acre lot
 2 car garage
  $226/sqft
  Listed 18 days ago
Property Description
Listing Agent: Lori Hackett Broker: Michigan Homes Real Estate: Car enthusiasts, hobbyists, and mechanics Dream Home! Enjoy the perfect blend of comfort, space, and functionality in this charming 3-bedroom, 1-bath home situated on 2 beautiful acres. This property features numerous updates, including newer windows, flooring, furnace, and central air conditioning, offering peace of mind and year-round comfort. The kitchen comes complete with all appliances included, making this home truly move-in ready. Step outside onto the newer rear deck, the perfect place to relax, entertain, or take in the peaceful country views. The impressive 2.5-car garage, equipped with 220-volt electrical service, an included air compressor, and a hydraulic 2-post vehicle lift—an incredible bonus that sets this property apart. Whether you're looking for room to spread out, a place to work on projects, or simply enjoy the privacy of country living, this property has it all. Don't miss your opportunity to own this unique home with acreage and an outstanding garage setup—schedule your private showing today! This home is ready for someone to make it their own.
- Listing Status:
- Active
- Data Last Updated:
- August 20, 2026 at 7:45AM
- Listing Office:
- Michigan Homes Real Estate : 810-771-5933
- Listing Agent:
- Lori Hackett : 810-275-2420
- MLS ID:
- 50217006

- General: Shed(s)
- Style: Cape Cod
- Other Structures: Shed(s)PorchDeck
- Parking: Parking spaces: 2
- Windows: Storms/Screens
- General: Aluminum SidingOne and One HalfBasement
- Road/Access: City/CountyRoad
- Originating MLS: MiRealSource
- School District: Carman-Ainsworth Schools
- County: Genesee
- Zoning: A PARCEL OF LAND BEG 66 FT S OF NW COR OF SE 1/4 TH S 89 DEG 52 MIN E 659.90 FT TH S 0 DEG 29 MIN E 132 FT TH N 89 DEG 52 MIN W 659.73 FT TH N 132 FT TO PLACE OF BEG SEC 17 T7N R6E 2 A (90) FR 0700011437
- Utilities: 220 Volts220 Volts in Garage
- Water: Public
- Sewer: Public Sanitary
- Source: MiRealSource
This listing courtesy of Lori Hackett , Michigan Homes Real Estate
Monthly Payment
- Principal & Interest $
- Property Taxes $
- Home Insurance $
- VA Funding Fee $