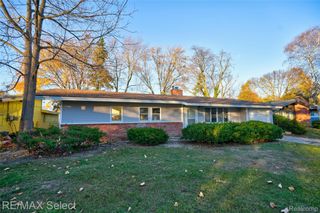
1026 Victoria Avenue, Flint, MI 48507
- 3 beds |
- 2 baths |
- 2,237 sqft
 Single-Family Home
 Built in 1957
 9,583sqft lot
 2 car garage
 $71/sqft
 Listed 1 month ago
Property Description
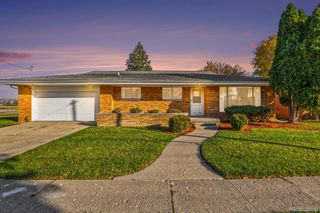
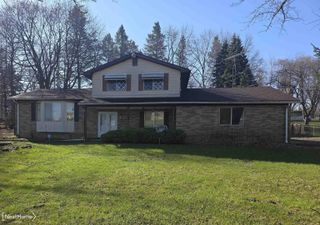
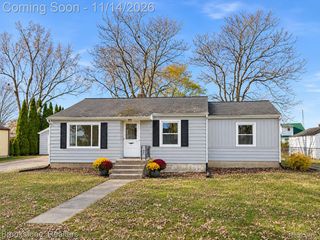
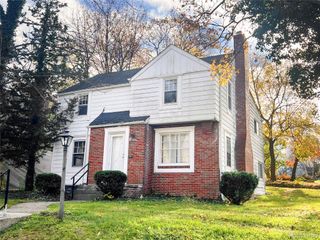
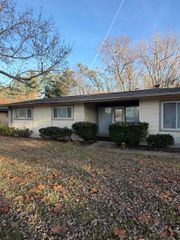
Fully renovated 3 bed, 2 bath 1,429 sq. ft. Cape Cod on triple lot featuring a huge second-floor primary suite with walk-in closet and built-in bookshelves. Updated with new windows (2022), a 2019 roof, new gutters (2022), updated furnace 2024, fresh insulation, and refinished original red-oak hardwood floors. The large eat-in kitchen (2024) boasts solid wood cabinets, custom porcelain tile work complemented by built-in oak bench seating with storage. Bath (2022) porcelain tile and granite sill, plus full lower level bath. Outside, enjoy a large concrete front porch, a new driveway, professional landscaping (featuring Annabelle hydrangeas and Japanese maple), a fenced yard, a 2 car attached garage with a covered patio, an attached rear storage shed, and a partially finished basement. Move-in ready with zero deferred maintenance! All information deemed reliable but not guaranteed; buyer/buyer's agent to verify all measurements and data.
- Listing Status:
- Active
- Data Last Updated:
- November 19, 2026 at 1:41AM
- Listing Office:
- Tremaine Real Estate : 8107504663
- Listing Agent:
- Mary Caswell : 2485680098
- MLS ID:
- 20261083009

- General: Sheds
- Style: Cape cod
- Other Structures: BreezewayCoveredPatioPorch
- Pool: None
- Parking: Two car garageAttached
- Roofing: Asphalt
- General: OtherVinyl sidingTwoBasementPoured
- Road/Access: Paved
- Originating MLS: Realcomp II Ltd
- School District: Flint
- County: Genesee
- Zoning: FENTON PARK ADDITION LOT 8; ALSO WLY 14 FT OF LOT 7; ALSO ELY 17 FT OF LOT 94024429046
- Fencing: Fenced
- Utilities: Above ground utilitiesCable available
- Water: Public
- Sewer: Public sewer
- Source: Realcomp II Ltd
This listing courtesy of Mary Caswell , Tremaine Real Estate
Monthly Payment
- Principal & Interest $
- Property Taxes $
- Home Insurance $
- VA Funding Fee $

 New - 20 hours ago