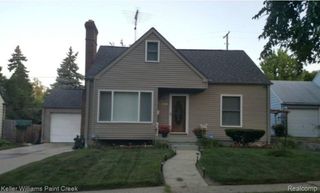
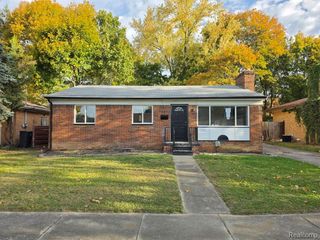
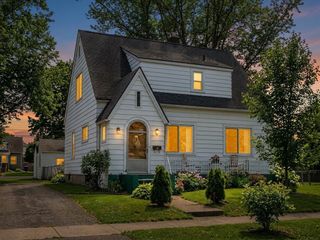
1521 Illinois Avenue, Flint, MI 48506
- 4 beds |
- 2 baths |
- 1,300 sqft
 Single-Family Home
 Built in 1915
 4,356sqft lot
 2 car garage
 $65/sqft
 Listed 11 days ago
Property Description
This large family size home has a very flexible layout. It could be used as a single-family home with up to 5 bedrooms. It could be a single-family home with a mother-in-law suite on the second floor, or it could be a 2-unit with a 2-bedroom unit on the first floor and 1-bedroom unit on the second floor with separate entrances. The home features two full kitchens, 2 full bathrooms, full basement, fresh paint throughout, newer flooring, newer lighting and plumbing. There is built in shelving and cabinets on both floors. The home has a City Certificate of Occupancy passing plumbing, electrical, mechanical and building inspections. The exterior features a large covered porch, a newer cement driveway, an oversized two and a half car garage, a fenced in back yard and a newly installed water line from the street into the house. This home is available and ready to move into.
- Listing Status:
- Active
- Date Added:
- November 6, 2026
- Data Last Updated:
- November 19, 2026 at 2:45AM
- Listing Office:
- Metro Plus Realty, LLC : 248-762-0806
- Listing Agent:
- Roy Frank : 248-762-0806
- MLS ID:
- 61045317

- Style: Colonial
- Other Structures: Porch
- Parking: Parking spaces: 2
- General: Aluminum SidingOne and One HalfBasement
- Road/Access: Paved
- Originating MLS: MiRealSource
- School District: Flint City School District
- County: Genesee
- Zoning: KEARSLEY PARK SUBDIVISION OF PART OF SECS. 7 & 8T7NR7E. LOT 201.
- Fencing: Fenced
- Water: Public Water at Street
- Sewer: Public At Street
- Source: MiRealSource
This listing courtesy of Roy Frank , Metro Plus Realty, LLC
Monthly Payment
- Principal & Interest $
- Property Taxes $
- Home Insurance $
- VA Funding Fee $

 New - 3 days ago