1701 Lincoln Drive, Flint, MI 48503
- 4 beds |
- 3 baths |
- 3,300 sqft
 Single-Family Home
 Built in 1941
 0.36acre lot
 2 car garage
 $91/sqft
 Listed 27 days ago
Property Description
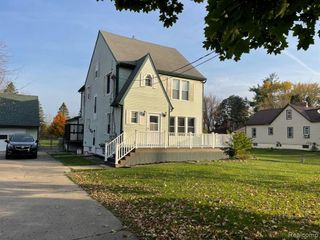
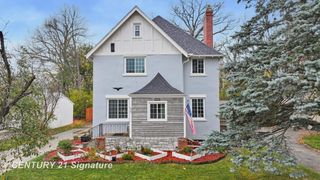
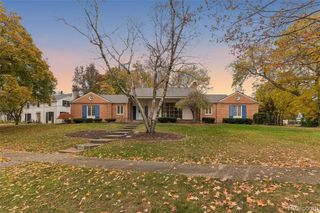
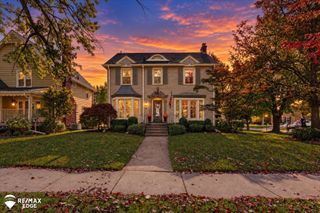
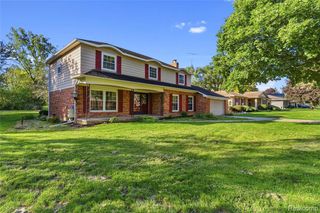
This home is truly special! Set on a corner lot in the beautiful Woodcroft neighborhood, among beautifully maintained perennial gardens (including your own raspberry patch), this timeless 1941 home has been thoughtfully viewed through the eye of a professional artist. A rich, artfully composed color palette brings depth and character to each space, from the dining room and foyer to the living room and primary bedroom, creating a sumptuous warmth that feels both intentional and inviting. The dark wood-paneled library, with its built-in bookshelves and desk, has a richness all its own, with a bay window overlooking the garden. The airy lightness of the three-season room and the magnificent afternoon light pouring over the stunning staircase further contribute to the home's unmistakable character. The architecture and craftsmanship reveal themselves in details throughout: two bay windows, stately columns, beautiful stone and brick, crown molding, and custom copper insets in the foyer floor. The bathrooms showcase exquisite tilework, including carved fleur-de-lis accents, and ceramic shell-shaped sconces. Throughout the home, distinctive door knobs and pulls add another layer of character, including charming little touches like the small knob on the laundry chute. These are the kinds of details that make this home so delightful. Windows bring light into the kitchen, where decorative-front cabinetry adds character and a cozy breakfast nook invites relaxed, everyday meals. Downstairs, a finished basement space with a bar and fireplace offers a welcoming setting for entertaining or unwinding, with additional room for storage.
- Listing Status:
- Active
- Date Added:
- October 22, 2026
- Data Last Updated:
- November 19, 2026 at 5:46AM
- Listing Office:
- Berkshire Hathaway HomeServices Michigan Real Est : 810-695-1990
- Listing Agent:
- Jessica Cech : 517-980-9173
- MLS ID:
- 61041186

- Other Structures: Patio
- Parking: Parking spaces: 2
- General: Aluminum SidingBrickStoneTwoBasement
- Road/Access: Paved
- Originating MLS: MiRealSource
- School District: Flint City School District
- County: Genesee
- Zoning: WOODCROFT NO. 1 LOT 201 AND PART OF LOT 202 DESC AS FOLL: LAND BEG AT NWLY COR OF SD LOT 202; TH SLY ALG WLY LINE OF SD LOT10 FT; TH ELY = WITH NLY LINE OF LOT 202 TO ITS ELY LINE; TH NLY ALG SD ELY LINE TO ITS NE COR; TH WLY ALG NLY LINE OF SD LOT TO POB.
- Water: Public
- Source: MiRealSource
This listing courtesy of Jessica Cech , Berkshire Hathaway HomeServices Michigan Real Est
Monthly Payment
- Principal & Interest $
- Property Taxes $
- Home Insurance $
- VA Funding Fee $