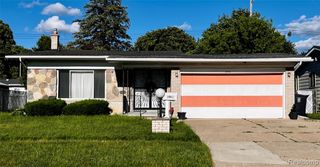
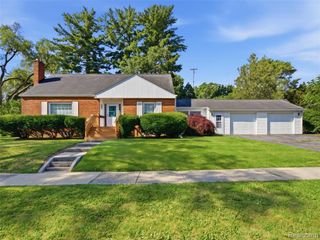
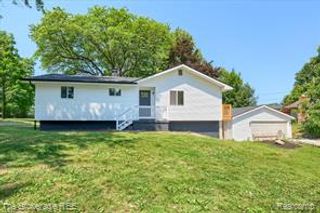
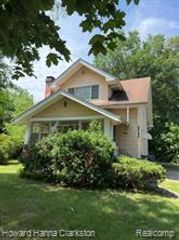
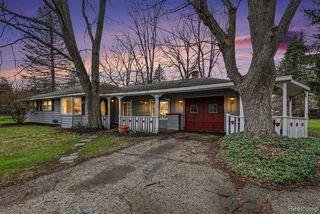
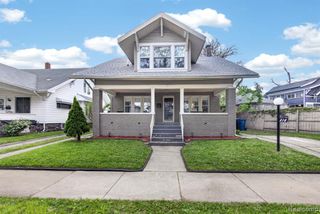
1814 Rockcreek Lane, Flint, MI 48507
- 4 beds |
- 2 baths |
- 2,348 sqft
 Single-Family Home
  Built in 1959
  8,712sqft lot
 2 car garage
  $72/sqft
  Listed 9 days ago
Property Description
Welcome home to this spacious 4-bedroom home offering approximately 2,300 sq ft of comfortable living space, generous room sizes, and plenty of character throughout! The large family room is a space you will love, featuring a vaulted, beamed ceiling and a vintage-inspired gas fireplace that gives the room a warm, nostalgic feel. A large patio door brings in natural light and leads directly to the deck and fenced backyard. A separate living room offers even more space with a cozy wood-burning fireplace and an entire wall of windows. The nicely sized kitchen offers plenty of counter and cupboard space, and the appliances are included. When it's time to unwind, the impressive 24x10 primary bedroom provides a spacious retreat and the perfect place to escape and relax at the end of the day. The breezeway connecting the home and 2-car garage makes a great mudroom, additional storage area, or everyday drop zone. Need even more space? The basement offers over 800 sq ft just waiting for your ideas! Create a recreation room, home gym, office, workshop, or additional finished living space. Outside, enjoy the fenced backyard with plenty of room for pets, play, gardening, and summer get-togethers. The deck is ready for grilling and relaxing, while the additional shed provides convenient storage for lawn and yard equipment. Major improvements include vinyl siding and a furnace installed in 2021, along with newer gutters. Central air keeps the home cool on hot summer days, while the attic fan is perfect for circulating fresh air on milder days. Commuters will love the convenient location near major expressways and just minutes from the GM truck plant, shopping, dining, and everyday conveniences. With multiple living spaces, two fireplaces, a huge primary bedroom, basement possibilities, fenced yard, and great location, this home has so much to offer! Call for your private showing. BATVAI
- Listing Status:
- Active
- Date Added:
- July 10, 2026
- Data Last Updated:
- July 22, 2026 at 9:46PM
- Listing Office:
- Keller Williams First : 810-515-1503
- Listing Agent:
- Jackie Stratton : 810-397-2603
- MLS ID:
- 61010485

- Style: Contemporary
- Other Structures: Deck
- Parking: Parking spaces: 2
- General: Aluminum SidingTwoBasement
- Road/Access: Paved
- Originating MLS: MiRealSource
- School District: Flint City School District
- County: Genesee
- Zoning: WESTGATE PARK NO. 2 LOT 23; ALSO ELY 8 FT OF LOT 24BLK 15
- Fencing: Fenced
- Water: Public
- Source: MiRealSource
This listing courtesy of Jackie Stratton , Keller Williams First
Monthly Payment
- Principal & Interest $
- Property Taxes $
- Home Insurance $
- VA Funding Fee $