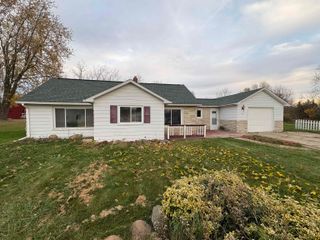
2840 Miller Road, Flint, MI 48503
- 3 beds |
- 2 baths |
- 1,118 sqft
 Single-Family Home
 Built in 1955
 5,227sqft lot
 2 car garage
 $98/sqft
 Listed 1 month ago
Property Description
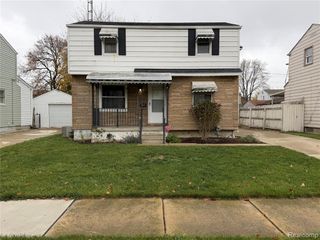
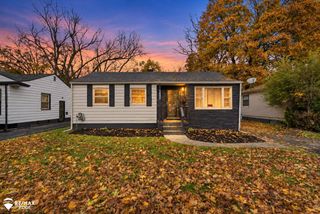
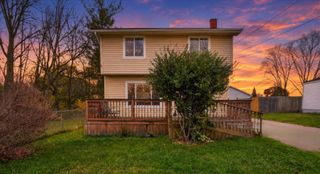
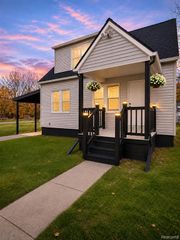
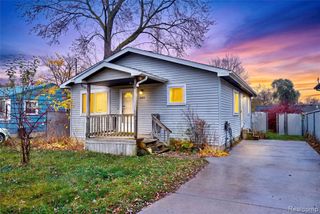
Completely Updated & Perfectly Located! Beautifully updated 3-bedroom, 2-bathroom home offers 1,100 sq. ft. of comfortable living space across two stories, plus a nice full basement for all your storage needs. Enjoy a brand-new kitchen featuring a new stainless steel gas stove, refrigerator, and microwave, complemented by fresh paint and plush new carpeting throughout. Sunny dining area, huge living room first floor bedroom and ensuite bathroom. 2nd floor additional 2 bedroom and full bath. Master bedroom with walk-in closet. Huge new 3 car wide concrete driveway with an extra large and deep 2.5 car garage and a private, fully fenced-in backyard perfect for privacy and relaxation. Situated with immediate access to I-75, I-69, and I-475, minutes away from McLaren and Hurley Hospitals, restaurants, schools and shopping! Immediate possession and move-in-condition! Alarm will be off for showings!
- Listing Status:
- Active
- Date Added:
- October 8, 2026
- Data Last Updated:
- November 19, 2026 at 5:46AM
- Listing Office:
- American Associates Inc : 810-750-3333
- Listing Agent:
- Janice Stuckey : 810-577-8496
- MLS ID:
- 61037393

- Style: Bungalow
- Other Structures: PorchDeck
- Parking: 2 SpacesParking spaces: 2
- General: Aluminum SidingTwoBasement
- Road/Access: Paved
- Originating MLS: MiRealSource
- School District: Flint City School District
- County: Genesee
- Zoning: CHEVROLET SUBDIVISION LOT 3.
- Fencing: Fenced
- Water: Public
- Source: MiRealSource
This listing courtesy of Janice Stuckey , American Associates Inc
Monthly Payment
- Principal & Interest $
- Property Taxes $
- Home Insurance $
- VA Funding Fee $

 New - 8 hours ago