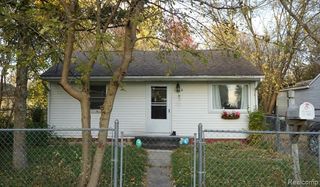
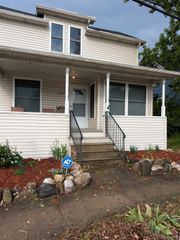
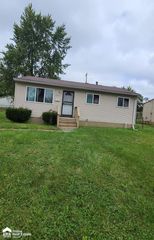
2955 Nathan Drive, Flint, MI 48506
- 1 bed |
- 1 bath |
- 1,050 sqft
 Single-Family Home
  Built in 1940
  9,148sqft lot
 3 car garage
  $71/sqft
  Listed 15 days ago
Property Description
Turnkey Living Meets Exceptional Workshop and Facility Space! Don't miss this move-in-ready, open-concept home featuring quartz countertops, modern updates, an attached garage and a finished basement. The lower level offers additional recreation or flex space, plus a beautifully finished full bathroom with a tiled walk-in shower. Please note: the lower-level rooms are nonconforming, with no walkout or egress windows. Outside, you'll find the crown jewel of this property which is the expansive yard and outbuilding set up. The exceptionally large, private and fully fenced in lot offers plenty of room for multiple large vehicles (including commercial vehicles), equipment and outdoor activities. The property also includes an oversized pole barn with water access and a separate, multi-room detached garage with the potential to convert back to customized, climate-controlled spaces. These facilities were previously used for specialized indoor agriculture and horticulture. Whether you're looking for the ultimate workshop, specialized storage, space for a trade or room to enjoy your favorite hobbies, this unique property offers incredible flexibility and potential. This home may be small, but it is mighty-and you won't want to miss it. Schedule your private tour today!
- Listing Status:
- Active
- Data Last Updated:
- August 20, 2026 at 7:43AM
- Listing Office:
- Keller Williams First : 8105151503
- Listing Agent:
- Rebeca Anderson Garty : 8105771155
- MLS ID:
- 5050217507

- General: GaragesPole barnSecond garageWorkshop
- Style: Ranch
- Pool: None
- Parking: Assigned 2 spacesThree car garageAttachedCoveredDetachedElectricityin garageGarageGarage door opener
- General: Vinyl sidingWood sidingOneBasementBlock
- Originating MLS: East Central Association of REALTORS
- School District: Flint
- County: Genesee
- Zoning: UNPLATTED PART OF THE SW 1/4 OF SW 1/4 OF SEC 33T8NR7E COM AT THE INTERSEC OF THE N LINE OF NATHAN AVE AND W LINE OF DOUGLAS AVE; TH N 89 DEG 19' E ALG SD N LINE380 FT FOR POB; TH N 89 DEG 19' E90 FT; TH N 0 DEG 57' W100 FT; TH S 89 DEG 18' W90 FT; TH S 0 DEG 57' E4733352030
- Water: Public
- Sewer: Public sewer
- Source: East Central Association of REALTORS
This listing courtesy of Rebeca Anderson Garty , Keller Williams First
Monthly Payment
- Principal & Interest $
- Property Taxes $
- Home Insurance $
- VA Funding Fee $

 New - 1 day ago