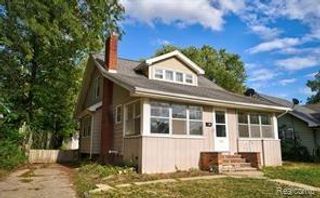
3309 Sunset Drive, Flint, MI 48503
- 3 beds |
- 3 baths |
- 2,245 sqft
 Single-Family Home
  Built in 1976
  3,049sqft lot
 1 car garage
  $58/sqft
  Listed 1 month ago
Property Description
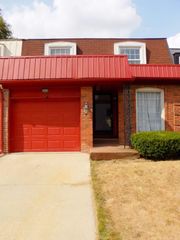
Welcome to 3309 Sunset Drive in Flint! This spacious 3-bedroom, 2.5-bath townhouse offers over 1,700 square feet of above-grade living space, plus additional finished space in the partially finished basement. The main level features generous living and dining areas, a family room with a fireplace, a functional kitchen with plenty of cabinetry and counter space, convenient first-floor laundry, and a half bath. A new roof in 2025 adds an important recent update. Upstairs, you'll find three generously sized bedrooms, including a primary suite with its own private bath. The additional full bath features tiled finishes, while the spacious bedrooms provide plenty of flexibility for guests, a home office, or additional living space. The partially finished basement adds even more room to spread out, with multiple bonus areas ready to be used as a recreation room, home gym, office, hobby space, or additional storage.
- Listing Status:
- Active
- Data Last Updated:
- October 5, 2026 at 6:48PM
- Listing Office:
- Good Company : 248-733-5811
- Listing Agent:
- Sara Ston : 248-736-5409
- MLS ID:
- 70553451

- Parking: Parking spaces: 1
- General: BrickTwoBasement
- Road/Access: Paved
- Originating MLS: MiRealSource
- School District: Flint City School District
- County: Genesee
- Zoning: GLENDALE PART OF LOT 455 DESC AS: BEG AT A PT ON SLY LINE OF SUNSET DRIVES 61 DEG 23 MIN 00 SEC E58.90 FT FROM SELY COR OF ALLENDALE PLACE AND SUNSET DRIVE; TH CONT ALG SD SLY LINE OF SUNSET DRIVES 61 DEG 23 MIN 00 SEC E24.67 FT; TH S 28 DEG 37 MIN 00 SEC W114.97 FT TO A PT ON NELY LINE OF LOT 478 OF SD SUBDIVISION; TH N 61 DEG 22 MIN 00 SEC WALG SD NELY LINE24.67 FT; TH N 28 DEG 37
- Water: Public
- Source: MiRealSource
This listing courtesy of Sara Ston , Good Company
Monthly Payment
- Principal & Interest $
- Property Taxes $
- Home Insurance $
- VA Funding Fee $