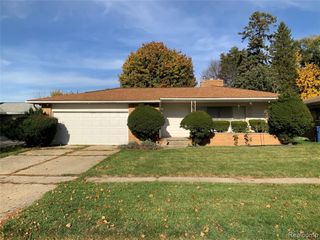
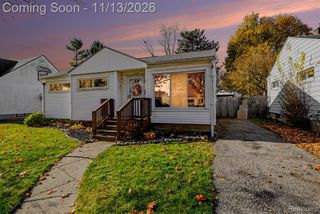
4285 Ashlawn Drive, Flint, MI 48507
- 2 beds |
- 1 bath |
- 1,731 sqft
 Single-Family Home
 Built in 1960
 9,583sqft lot
 1 car garage
 $90/sqft
 Listed 23 days ago
Property Description
There's something inviting about a home that gives you room to settle in, spread out, and make it your own. It starts with the covered front porch, offering a welcoming first impression before you even step inside. The living room provides a comfortable place to unwind, while the kitchen and dining area keep everyday moments connected, from morning coffee to conversations around the dinner table. But the living space doesn't stop on the main floor! Downstairs, a basement recreation area opens the door to game nights, hobbies, or simply having a little extra room to enjoy. The pool table stays with the home, making it easy to start enjoying this space right away. Additional storage and laundry space add to the home's practicality. Out back, the covered deck might just become your favorite spot. Enjoy a quiet morning outdoors, a casual afternoon with friends, or an evening relaxing in the backyard. With an attached garage featuring a workbench that stays with the home, along with an outdoor shed and flexible living spaces, there's plenty to appreciate today and possibilities for whatever comes next. Come see what you could make of it!
- Listing Status:
- Active
- Date Added:
- October 26, 2026
- Data Last Updated:
- November 19, 2026 at 3:46AM
- Listing Office:
- Berkshire Hathaway HomeServices Michigan Real Est : 248-625-5700
- Listing Agent:
- Rebecca Tinnin : 810-422-8727
- MLS ID:
- 61041837

- General: Shed(s)
- Style: Ranch
- Other Structures: Shed(s)PorchPatio
- Parking: Parking spaces: 1
- General: BrickVinyl SidingOneBasement
- Road/Access: Paved
- Originating MLS: MiRealSource
- School District: Carman-Ainsworth Schools
- County: Genesee
- Zoning: LOT 63 BRISTOLWOOD VILLAGE NO 1
- Water: Public
- Source: MiRealSource
This listing courtesy of Rebecca Tinnin , Berkshire Hathaway HomeServices Michigan Real Est
Monthly Payment
- Principal & Interest $
- Property Taxes $
- Home Insurance $
- VA Funding Fee $

 New - 6 hours ago