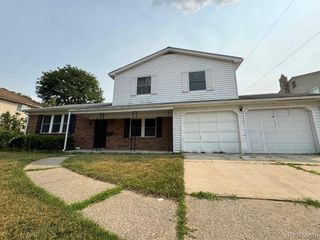
4434 Ashlawn Drive, Flint, MI 48507
- 3 beds |
- 2 baths |
- 1,822 sqft
 Single-Family Home
  Built in 1960
  10,454sqft lot
 1 car garage
  $99/sqft
  Listed 7 days ago
Property Description
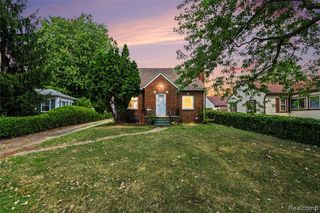
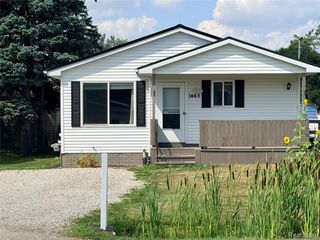
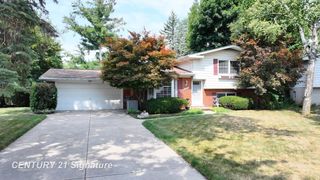
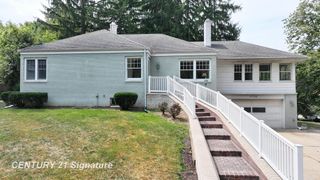
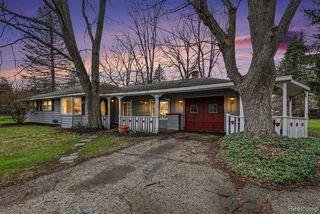
Listing Agent: Derek Wilber Broker: Keller Williams Preferred: Welcome home to this charming 3-bedroom, 1.5-bath ranch offering comfort, space, and endless potential! Relax on the inviting front porch or enjoy the privacy of the fenced backyard from the spacious sunroom, perfect for morning coffee or entertaining guests. Inside, you'll find a comfortable living room and three generously sized bedrooms. While the living room and bedrooms are currently carpeted, beautiful hardwood floors are believed to be underneath, offering an opportunity to restore their original character.The mostly finished basement provides valuable additional living space and includes a kitchen area, making it ideal for entertaining, hobbies, or gatherings. A detached 1.5-car garage offers extra storage and convenience.Conveniently located near shopping, restaurants, schools, and major highways, this home combines a desirable location with great features and plenty of potential. Don't miss your opportunity to make this wonderful property your own!
- Listing Status:
- Active
- Data Last Updated:
- August 20, 2026 at 7:45AM
- Listing Office:
- Keller Williams Preferred : 989-792-8200
- Listing Agent:
- Derek Wilber : 810-691-6589
- MLS ID:
- 50218274

- Style: Ranch
- Other Structures: Porch
- Parking: Parking spaces: 1
- General: Vinyl SidingOneBasement
- Road/Access: Road
- Originating MLS: MiRealSource
- School District: Carman-Ainsworth Schools
- County: Genesee
- Zoning: LOT 103 BRISTOLWOOD VILLAGE NO 1
- Utilities: Water Connected100 Amp Service
- Water: Public
- Sewer: Public Sanitary
- Source: MiRealSource
This listing courtesy of Derek Wilber , Keller Williams Preferred
Monthly Payment
- Principal & Interest $
- Property Taxes $
- Home Insurance $
- VA Funding Fee $