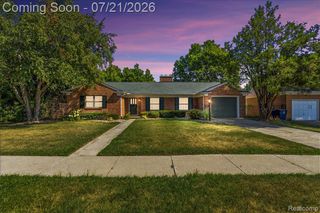
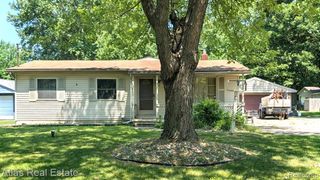
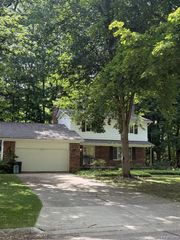
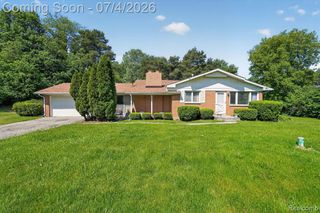
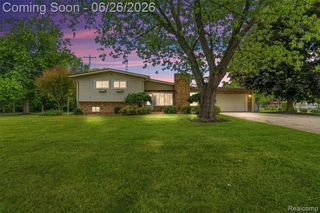
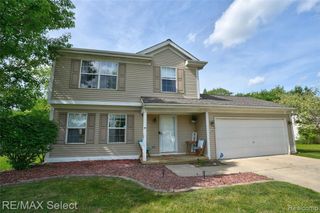
5032 Murphy Road, Flint, MI 48506
- 3 beds |
- 3 baths |
- 2,020 sqft
 Single-Family Home
  Built in 2004
  10,019sqft lot
 —— car garage
  $124/sqft
  Listed 4 days ago
Property Description
Listing Agent: Tim Powell Broker: REMAX Right Choice: You can stop looking... here is the COMPLETELY updated 3 Bed/2.5 bath home that is absolutely ready to move into. You will appreciate that in 2023 sellers installed new carpet and flooring throughout, and installed custom blinds. In 2024, the basement was spectacularly finished, and fridge, stove, microwave, dishwasher all 3 toilets were replaced. In 2025, sellers replaced the roofs (house and shed), lighting fixtures and fire pit ring. In 2026, sellers painted the front and side porch and had transferable basement waterproof system installed. Whether you are enjoying the spacious open design upstairs, the incredible lower level family/entertainment area or grilling in the private back yard and deck... you will be glad you made 5032 Murphy... YOUR HOME. Sellers are providing a one year home warranty for your added peace of mind.
- Listing Status:
- Active
- Data Last Updated:
- July 22, 2026 at 9:46PM
- Listing Office:
- REMAX Right Choice : 810-686-8667
- Listing Agent:
- Tim Powell : 810-577-6506
- MLS ID:
- 50215357

- Style: Ranch
- Parking: Parking spaces: 0
- General: Vinyl SidingOneBasement
- Road/Access: Road
- Originating MLS: MiRealSource
- School District: Kearsley Community Schools
- County: Genesee
- Zoning: A PARCEL OF LAND BEG N 0 DEG 12 MIN 39 SEC W 662.86 FT & N 89 DEG 33 MIN E 225 FT FROM W 1/4 COR OF SEC TH N 0 DEG 12 MIN 39 SEC W 118.09 FT TH N 89 DEG 36 MIN 54 SEC E 85 FT TH S 0 DEG 12 MIN 39 SEC E 117.99 FT TH S 89 DEG 33 MIN W 85 FT TO PL OF BE G SEC 35 T8N R7E .23 A (99) FR 11-35-100-075
- Water: Public
- Sewer: Public Sanitary
- Source: MiRealSource
This listing courtesy of Tim Powell , REMAX Right Choice
Monthly Payment
- Principal & Interest $
- Property Taxes $
- Home Insurance $
- VA Funding Fee $