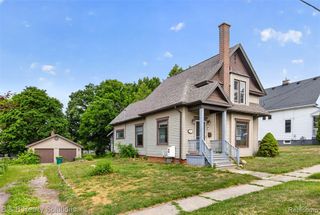
5189 Webster Road, Flint, MI 48504
- 3 beds |
- 2 baths |
- 1,500 sqft
 Single-Family Home
  Built in 1996
  1.97acre lot
 2 car garage
  $123/sqft
  Listed 27 days ago
Property Description
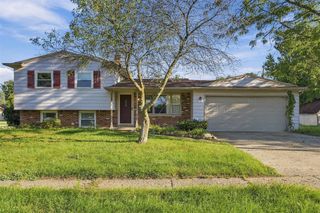
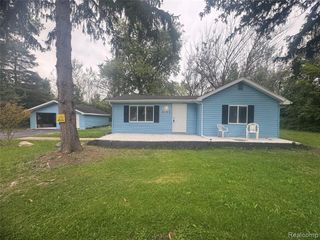
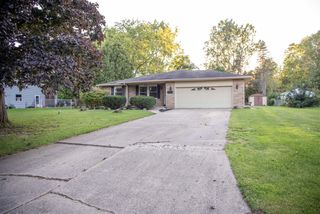
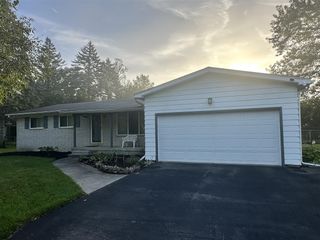
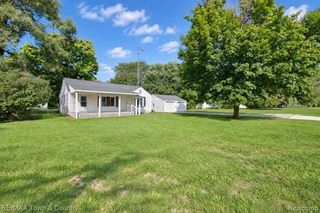
Welcome home to nearly 2 acres of privacy in Flushing schools! This 3 bedroom, 2 bath home is ready for its next chapter, set back on 165x486 of level ground so you get room to spread out without sacrificing convenience. The roof was replaced in 2021, and the spacious living room leads right into the kitchen and dining for an open concept feel. The primary bedroom offers its own private bath with dual entry access, while two additional bedrooms share a full bath down the hall. With main level laundry, stay comfortable year round and enjoy the outdoors from the back deck overlooking your own private acreage. A detached 2 car garage covers parking and storage, and well and septic keep utility costs simple. This one won't last - schedule a showing today!
- Listing Status:
- Active
- Date Added:
- August 29, 2026
- Data Last Updated:
- September 24, 2026 at 1:48AM
- Listing Office:
- The Brokaw Group : 810-600-2060
- Listing Agent:
- Bethany Brokaw : 810-444-5874
- MLS ID:
- 61025241

- Style: Ranch
- Other Structures: PorchDeck
- Parking: Parking spaces: 2
- General: Vinyl SidingOneCrawl
- Road/Access: Paved
- Originating MLS: MiRealSource
- School District: Flushing Community Schools
- County: Genesee
- Zoning: A PARCEL OF LAND BEG S 0 DEG 05 MIN 25 SEC W 675.48 FT FROM E 1/4 COR OF SEC TH S 0 DEG 05 MIN 25 SEC W 165 FT TH N 89 DEG 50 MIN 29 SEC W 520 FT TH N 0 DEG 30 MIN 58 SEC E 165 FT TH S 89 DEG 50 MIN 29 SEC E 520 FT TO PL OF BEG SEC 19 T8N R6E 2 A (97 ) FR 14-19-400-029
- Water: Private Well
- Sewer: Septic Tank
- Source: MiRealSource
This listing courtesy of Bethany Brokaw , The Brokaw Group
Monthly Payment
- Principal & Interest $
- Property Taxes $
- Home Insurance $
- VA Funding Fee $

 New - 2 days ago