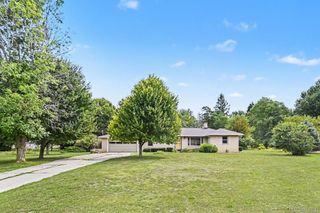
5286 Roberts Drive, Genesee Twp, MI 48506
- 3 beds |
- 1 bath |
- 1,392 sqft
 Single-Family Home
  Built in 1956
  0.76acre lot
 4 car garage
  $151/sqft
  Listed 28 days ago
Property Description
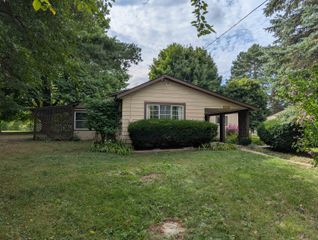
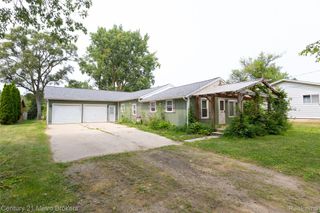
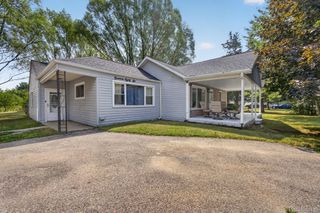
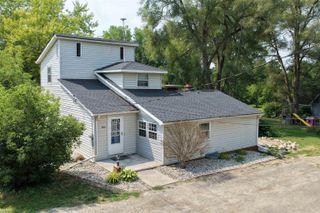
Beautiful Kearsley ranch with on .76 acres with amazing, fenced yard and HUGE garage (could hold up to 4 cars)! This lovely home features firelit living room! Nice eat in kitchen with sliding glass door out to incredible deck! All appliances included as well! Another spacious family room! 3 large bedrooms! 1 full bath! Wonderful layout in this home with ways to use it as a large 4-bedroom home too! Huge basement has been waterproofed! Big rec room with fireplace and ready for your ideas. Lower-level laundry. Incredible garage also has covered back patio area too! Fantastic location in a pretty country sub! Walking distance to Kearsley middle school and high school! Come see this wonderful home today! Easy to show! Preapproved buyers only please.
- Listing Status:
- Active
- Data Last Updated:
- August 20, 2026 at 7:43AM
- Listing Office:
- ERA Prime Real Estate Group : 8102144011
- Listing Agent:
- Shannon Jones : 8102175888
- MLS ID:
- 5050216005

- Style: Ranch
- Other Structures: DeckPorch
- Pool: None
- Parking: Four car garageDetachedElectricityin garageGarage door opener
- General: Aluminum sidingOneBasementBlockCrawl space
- Originating MLS: East Central Association of REALTORS
- School District: Kearsley
- County: Genesee
- Zoning: A PARCEL OF LAND BEG 40 RDS S AND 218 FT E OF N 1/4COR OF SEC TH S 330 FT TH E 100 FT TH N 330 FT TH W 100 FT TO PL OF BEGSEC 26 T8N R7E1126200007
- Fencing: Fenced
- Water: Public
- Sewer: Public sewer
- Source: East Central Association of REALTORS
This listing courtesy of Shannon Jones , ERA Prime Real Estate Group
Monthly Payment
- Principal & Interest $
- Property Taxes $
- Home Insurance $
- VA Funding Fee $

 New - 2 days ago