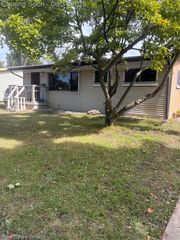
5413 Fleming Road, Flint, MI 48504
- 3 beds |
- 1 bath |
- 999 sqft
 Single-Family Home
  Built in 1954
  5,663sqft lot
 2 car garage
  $90/sqft
  Listed 12 days ago
Property Description
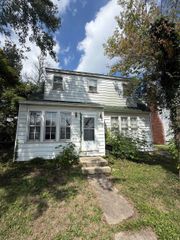
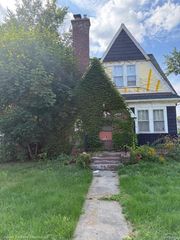
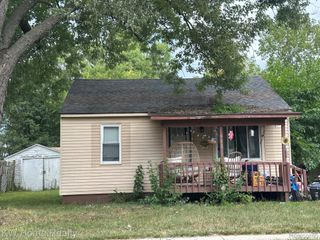
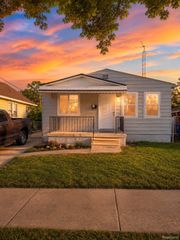
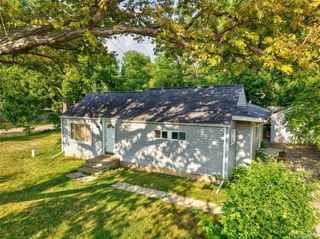
Check out that curb appeal! With a brand-new driveway setting the stage, this charming 3-bedroom, 1-bathroom home offers plenty of space, character, and practical features. Inside, natural hardwood floors shine and flow throughout the main living areas, while the kitchen features durable vinyl plank flooring. All appliances are included with the sale, making this home move-in ready. You'll also find blinds on all windows for added privacy and convenience. The full basement provides valuable additional space for storage, hobbies, a workshop, or whatever best suits your needs. Step outside and enjoy the enclosed back porch - a great spot to relax and unwind. The hot tub is not included with the sale, but is negotiable for the right buyer. The detached 2-car garage is a standout feature, offering plenty of room for vehicles, storage, projects, or hobbies, along with abundant lighting and power. The primarily fenced-in yard provides a great outdoor space for entertaining, gardening, pets, or simply enjoying your own backyard. With its fresh driveway, hardwood flooring, full basement, enclosed porch, powered 2-car garage, and fenced-in yard, this home offers a great combination of comfort, functionality, and curb appeal. Come take a look and see what this home has to offer!
- Listing Status:
- Active
- Data Last Updated:
- September 24, 2026 at 1:42AM
- Listing Office:
- TDM Inc. : 8102382600
- Listing Agent:
- Emily Ackerman : 8104446050
- MLS ID:
- 5050221596

- Style: Ranch
- Pool: None
- Parking: Two car garageDetached
- General: BrickOneBasement
- Originating MLS: East Central Association of REALTORS
- School District: Flint
- County: Genesee
- Zoning: BEL-AIRE WOODS LOT 264626380026
- Water: Public
- Sewer: Public sewer
- Source: East Central Association of REALTORS
This listing courtesy of Emily Ackerman , TDM Inc.
Monthly Payment
- Principal & Interest $
- Property Taxes $
- Home Insurance $
- VA Funding Fee $

 New - 1 day ago