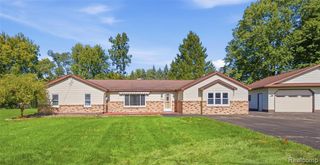
6130 Richfield Road, Flint, MI 48506
- 3 beds |
- 2 baths |
- 1,744 sqft
 Single-Family Home
  Built in 1939
  1.13acre lot
 2 car garage
  $126/sqft
  Listed 12 days ago
Property Description
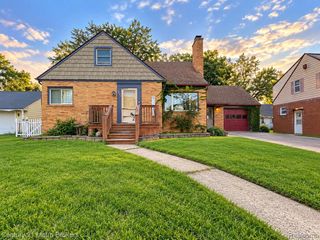
Welcome to this meticulously maintained 3 bedroom, 1.5 bathroom Cape Cod situated on over an acre in the Kearsley School District. Pride of ownership is evident from the moment you pull up the driveway, with a level of care throughout the home and property that is difficult to find. Inside, the home offers a comfortable and functional layout with plenty of opportunity to add your own personal touches over time. Step outside onto the huge rear deck featuring a retractable awning and accessibility ramp, all overlooking a beautiful rolling backyard with plenty of room to relax, entertain, or simply enjoy the peaceful setting. The 2 car detached garage provides excellent vehicle and storage space, while the large lofted shed adds even more room for lawn equipment and seasonal storage. Major improvements include the well, boiler, and roof all replaced in 2014, providing added peace of mind for the next owner. Also difficult to find in a home with radiant heat, this home features central air throughout the main level with an air handler, while the second floor has its own independent mini split air conditioner. Don't sleep on this one! The level of care this home has received for decades is immediately apparent and offers tremendous peace of mind for its next owner.
- Listing Status:
- Active
- Date Added:
- September 25, 2026
- Data Last Updated:
- October 5, 2026 at 6:48PM
- Listing Office:
- Rise Realty : 810-206-2080
- Listing Agent:
- Christopher Gustafson : 810-210-6533
- MLS ID:
- 61032591

- General: Shed(s)
- Style: Cape Cod
- Other Structures: Shed(s)PorchDeck
- Parking: Parking spaces: 2
- General: Aluminum SidingOne and One HalfBasement
- Road/Access: Paved
- Originating MLS: MiRealSource
- School District: Kearsley Community Schools
- County: Genesee
- Zoning: LOT 14 SUPERVISORS PLAT OF KEEHL ACRES SEC 36 T8N R7E
- Water: Private Well
- Source: MiRealSource
This listing courtesy of Christopher Gustafson , Rise Realty
Monthly Payment
- Principal & Interest $
- Property Taxes $
- Home Insurance $
- VA Funding Fee $

 New - 3 days ago