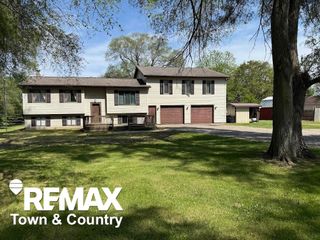
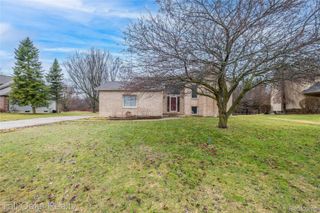
6496 E Carpenter Road, Genesee Twp, MI 48506
- 3 beds |
- 3 baths |
- 2,746 sqft
 Single-Family Home
  Built in 2003
  1.5acre lot
 2 car garage
  $109/sqft
  Listed 1 day ago
Property Description
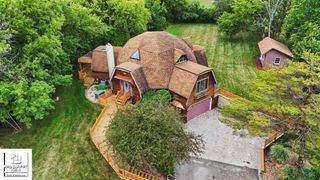
Looking for space, storage, and move-in-ready convenience? This beautiful 3-bedroom, 3-bath home sits on 1.5 picturesque acres and offers the perfect blend of comfort and functionality. Step inside to find a desirable first-floor primary bedroom, a spacious layout, and a bright kitchen featuring granite countertops. Peace of mind is a must when purchasing a new home and a newly installed Generac in 2020, new furnace in 2024 and a new roof with transferable warranty in 2024 will definitely help with that! Best of all, all appliances are included, making your move even easier. Need room for your hobbies, toys, or equipment? You'll love the impressive 50x24x10 pole barn with two 9 foot roll up doors, bathroom, mechanic pit, electricity, and water. Best of all the pole barn also was re-roofed in 2024 and also comes with a transferable warranty to the new homeowner! An additional 40x16 covered structure out back is perfect for storing an RV, boat, tractor, trailers, or any other recreational vehicles. The full basement with a full bathroom is finished and just needs flooring! This provides incredible potential for additional living space, a home gym, theater, or recreation room. Join us for an Open House Sunday, 7/26 \ 1:00 PM "“ 3:00 PM Don't miss your opportunity to tour this exceptional property and see everything it has to offer. Whether you're looking for extra storage, room to grow, or peaceful country-style living with modern conveniences, this home checks all the boxes! BATVAI
- Listing Status:
- Active
- Data Last Updated:
- July 23, 2026 at 1:41AM
- Listing Office:
- The Agency of Gateway : 8106433430
- Listing Agent:
- Thomas Diegel : 8105134632
- MLS ID:
- 5050215658

- General: Pole barn
- Style: Raised ranch
- Other Structures: Deck
- Pool: None
- Parking: Two car garageAttachedElectricityin garageGarage door opener
- General: BrickVinyl sidingOneAndOneHalfBasement
- Originating MLS: East Central Association of REALTORS
- School District: Kearsley
- County: Genesee
- Zoning: A PARCEL OF LAND BEG N 88 DEG 09 MIN 06 SEC W 207 FT FROM E 1/4 COR OF SEC TH S 495 FT TH N 88 DEG 09 MIN 06 SEC W 110 FT TH N 495 FT TH S 88 DEG 09 MIN 06 SEC E 110 FT TO PLACE OF BEG SEC 24 T8N R7E 1.25 A (92) FR 11000464991124400016
- Water: Well
- Sewer: Public sewer
- Source: East Central Association of REALTORS
This listing courtesy of Thomas Diegel , The Agency of Gateway
Monthly Payment
- Principal & Interest $
- Property Taxes $
- Home Insurance $
- VA Funding Fee $