$695,000
52638 Oak Plains Road, Three Rivers, MI 49093
- 4 beds |
- 3 baths |
- 2,766 sqft
 Single-Family Home
  Built in 2003
  33.16acre lot
 3 car garage
  $251/sqft
  Listed 1 month ago
Property Description
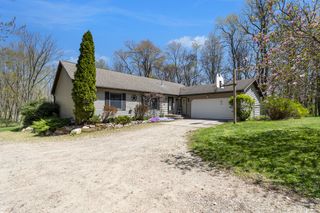
Welcome home to this 4 bedroom 3 bathroom home. Situated on 33+ acres total, (add'l tax# 7500701400200) this home has over 2000 square feet and a partially finished basement with large storage areas. Gorgeous backyard with a great deck and above ground pool, open views, 15A +/- of wooded acreage, tillable acreage and 30x40 pole barn makes this available for pasturing or hobby farm as well. House sets on partially finished basement with egress windows and extra high ceilings. New standing seam metal roof in 2021. Basement is plumbed for a bathroom. You have to see it for yourself!
- Listing Status:
- Pending
- Date Added:
- June 6, 2026
- Data Last Updated:
- July 6, 2026 at 9:36PM
- Listing Office:
- Five Star Real Estate : 269-459-7898
- Listing Agent:
- Colleen Mencl : 269-330-0486
- MLS ID:
- 26027642

- General: Garage Door OpenerEat-in Kitchen
- Appliances: Water Softener OwnedRefrigeratorMicrowaveCooktopDishwasherDryerWasherBuilt-In Gas OvenBar Fridge
- Laundry: In HallMain LevelElectric Dryer Hookup
- Basement: Full
- Flooring: Vinyl
- A/C: Central Air
- Heating: Forced AirWood
- Fireplace: Wood Burning Stove
- Style: Ranch
- Parking: ConcreteAttachedGarage Door OpenerGarage Faces Front
- Roofing: Metal
- General: Vinyl Siding1
- Road/Access: Paved
- Originating MLS: Michigan Regional Information Center (MichRIC)
- School District: Three Rivers
- County: St. Joseph
- Zoning: COM SW COR SEC 14 T5S R12W TH E 1330.67 FT TH N 00D 19M 42S E 1562.19 FT TO POB TH W 1329.89 FT TH N 00D 21M 26S E 1103.65 FT TH S 89D 54M 45S E 1181.74 FT TH S 00D 19M 42S W 147.58 FT TH S 89D 54M 45S E 147.58 FT TH S 00D 19M 42S W 426.03 FT TH W 300 FT TH S 00D 19M 42S W 264 FT TH E 300 FT TH S 00D 19M 42S W 264 FT TO POB. 31.34 A+/-.7500701400215
- Water: Well
- Source: Michigan Regional Information Center (MichRIC)
This listing courtesy of Colleen Mencl , Five Star Real Estate
Monthly Payment
$Est. Payment
- Principal & Interest $
- Property Taxes $
- Home Insurance $
- VA Funding Fee $

Location
Similar Listing