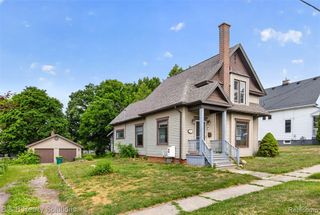
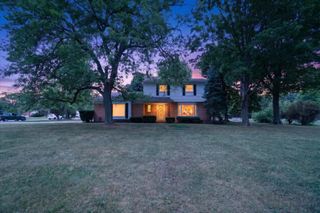
8472 N Seymour Road, Flushing, MI 48433
- 3 beds |
- 3 baths |
- 2,040 sqft
 Single-Family Home
 Built in 1966
 0.89acre lot
 2 car garage
 $123/sqft
 Listed 2 days ago
Property Description
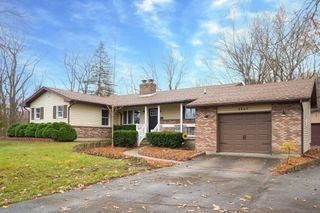
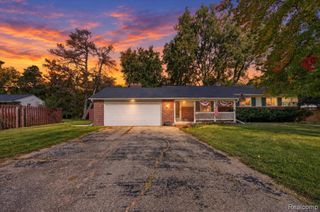
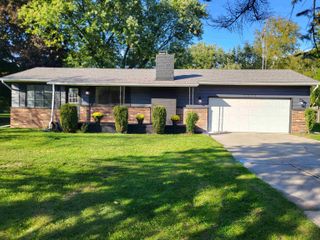
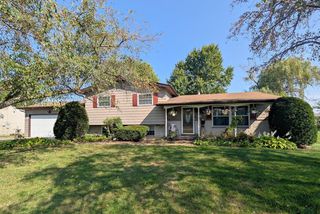
Listing Agent: Joann Taljonick Broker: Keller Williams First: Riverfront Ranch Home – 8472 N Seymour Road, Flushing, MIEnjoy the best of riverfront living!This inviting ranch-style home offers the perfect opportunity to enjoy peaceful living with the beautiful Flint River right in your backyard! Featuring 2–3 bedrooms and 3 full bathrooms, this home offers a comfortable layout with plenty of flexibility for family, guests, or a home office.Love fishing? You'll appreciate having the Flint River right outside your door! Enjoy relaxing days by the water, casting a fishing line, and taking in the natural beauty that surrounds you. It's a wonderful setting for anyone who enjoys the outdoors and the tranquility of riverfront living.The home also features several important updates and amenities, including:New roof with transferable warrantyNewer water heaterForced-air furnaceCentral air conditioningNewer WindowsConvenient ranch-style living2–3 bedrooms and 3 full bathroomsBeautiful Flint River frontageLocated in the Montrose Community Schools districtWhether you're looking for a peaceful place to call home, room for guests, or a property where you can enjoy fishing and the outdoors, this home is full of possibilities.Come see what riverfront living is all about! Don't miss your opportunity to make this special property your own.
- Listing Status:
- Active
- Data Last Updated:
- November 19, 2026 at 5:46AM
- Listing Office:
- Keller Williams First : 517-625-4663
- Listing Agent:
- Joann Taljonick : 248-983-7233
- MLS ID:
- 50227793

- General: Shed(s)
- Style: Ranch
- Other Structures: Shed(s)PorchDeckPatio
- Parking: Parking spaces: 2
- Windows: Window Treatments
- General: Vinyl SidingVinyl TrimOneBasement
- Road/Access: City/CountyRoad
- Originating MLS: MiRealSource
- School District: Montrose Community Schools
- County: Genesee
- Zoning: S 100 FT OF N 1432 FT OF GOVT LOT 1 SEC 04 T8N R5E
- Utilities: Cable Available
- Water: Private Well
- Sewer: Septic Tank
- Source: MiRealSource
This listing courtesy of Joann Taljonick , Keller Williams First
Monthly Payment
- Principal & Interest $
- Property Taxes $
- Home Insurance $
- VA Funding Fee $