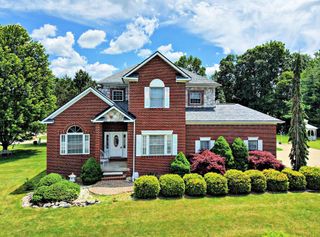
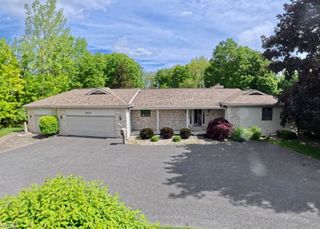
2539 Rushbrook Drive, Flint Twp, MI 48433
- 4 beds |
- 4 baths |
- 3,891 sqft
 Single-Family Home
  Built in 2003
  0.39acre lot
 4 car garage
  $128/sqft
  Listed 13 days ago
Property Description
****Open House Sunday Aug. 16th, 2026 from 1 to 3 PM****Welcome home to this custom-built riverfront retreat offering more than 3,500 square feet of beautifully finished living space, thoughtfully designed to take full advantage of its peaceful waterfront setting and tucked back behind the trees to create a private setting. From the moment you step inside, the open floor plan, soaring vaulted ceilings, fireplace, and expansive views create a warm and inviting atmosphere. The stunning kitchen features hardwood flooring, granite countertops, and a spacious island, flowing seamlessly into the firelit living room and generous dining area, perfect for everyday living or entertaining. The primary suite is a true retreat, complete with a luxurious en suite featuring a soaking tub, separate shower, dual vanity, and walk-in closet. For an even more relaxing experience, step directly from the primary suite onto the screened porch and take in the serene views of the parklike backyard and river. A spacious first-floor laundry/mudroom provides exceptional functionality with direct access to the impressive four-car attached garage. The fully finished walkout lower level expands the living space even further with a comfortable family room, fourth bedroom, full bath, private office, daylight windows, and an enormous storage room. Step outside to the secluded patio and enjoy your own private oasis. The professionally landscaped and meticulously maintained grounds are truly exceptional, with beautiful river frontage that can be accessed by built-in natural stairs. Whether you're enjoying your morning coffee on the screened porch, gathering around the fire, or simply taking in the peaceful water views, this home offers a rare combination of luxury, comfort, privacy, and waterfront living, all within the desirable Flushing School District.
- Listing Status:
- Active
- Data Last Updated:
- August 20, 2026 at 1:41PM
- Listing Office:
- REMAX Right Choice : 8106868667
- Listing Agent:
- Michael J Davidson : 8103973000
- MLS ID:
- 5050217816

- General: Workshop
- Style: ContemporaryRanch
- Other Structures: PatioPorch
- Pool: None
- Parking: Assigned 2 spacesFour car garageAttachedElectricityin garageGarageOff streetGarage door openerPavedSide entrance
- Windows: Bay windowsEgress windows
- General: BrickVinyl sidingOneBasement
- Originating MLS: East Central Association of REALTORS
- School District: Flushing
- County: Genesee
- Zoning: A POL BEG AT NWLY COR OF LOT 18 TEAL LAKE EST TH N 38 DEG 07 MIN 30 SEC E 150.1 FT TH S 58 DEG 52 MIN 30 SEC E 75.8 FT TH S 9 DEG 21 MIN 32 SEC W 210 FT TO NLY LINE OF RUSHBROOK DR EXT TH ON CURVE TO LEFT -CHORD- S 79 DEG 03 MIN 45 SEC W 62.41 FT TH N 31 DEG 14 MIN 03 SEC W 166.46 FT TO POB SEC 6 T7N R6E (98) FR O7-06-200-0090706200011
- Waterfront: 79
- Water: Public
- Sewer: Public sewer
- Source: East Central Association of REALTORS
This listing courtesy of Michael J Davidson , REMAX Right Choice
Monthly Payment
- Principal & Interest $
- Property Taxes $
- Home Insurance $
- VA Funding Fee $