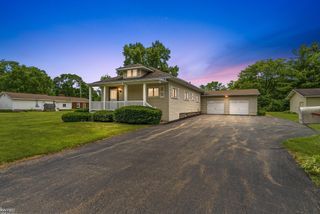
5430 River Ridge Drive, Flushing Charter Township, MI 48433
- 4 beds |
- 2 baths |
- 1,576 sqft
 Single-Family Home
  Built in 1963
  0.54acre lot
 2 car garage
  $149/sqft
  Listed 3 days ago
Property Description
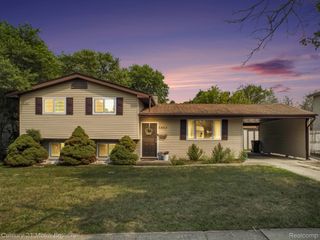
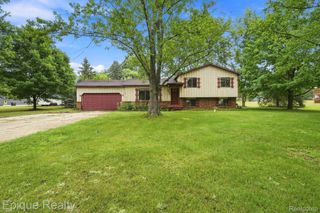
Welcome home to this spacious quad-level offering 4 bedrooms and 1.5 baths in a desirable subdivision! With multiple levels of living space, there’s plenty of room to spread out and make it your own. The inviting living room overlooks the large backyard, while the cozy firelit family room provides the perfect space to relax and unwind. Situated on a nice, large lot, you’ll love the outdoor space complete with a deck and shed for additional storage. Recent improvements include a new septic field, siding, gutters and downspouts, plus central air for year-round comfort. An attached two-car garage adds even more convenience. A great opportunity with plenty of space inside and out!
- Listing Status:
- Active
- Data Last Updated:
- August 20, 2026 at 7:43AM
- Listing Office:
- RE/MAX Town & Country : 8106596300
- Listing Agent:
- Kari Hartley : 8108132000
- MLS ID:
- 20261064694

- Style: Split level
- Other Structures: DeckPorch
- Pool: None
- Parking: Two car garageAttachedElectricityin garageGarage door opener
- Roofing: Asphalt
- General: BrickVinyl sidingQuadLevelBasementBlock
- Road/Access: Paved
- Originating MLS: Realcomp II Ltd
- School District: Flushing
- County: Genesee
- Zoning: LOT 38 RIVER RIDGE ESTATES NO 1 SEC 22 T8N R5E0822502007
- Water: Public
- Sewer: Septic tank
- Source: Realcomp II Ltd
This listing courtesy of Kari Hartley , RE/MAX Town & Country
Monthly Payment
- Principal & Interest $
- Property Taxes $
- Home Insurance $
- VA Funding Fee $

 New - 1 day ago