5566 Hickory Circle, Flushing, MI 48433
- 2 beds |
- 2 baths |
- 2,448 sqft
 Single-Family Home
 Built in 1989
 6,970sqft lot
 2 car garage
 $92/sqft
 Listed 24 days ago
Property Description
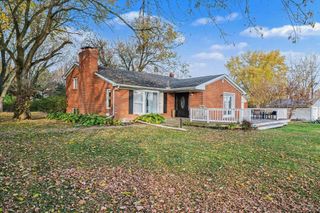
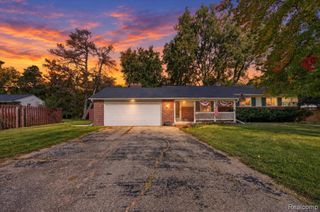
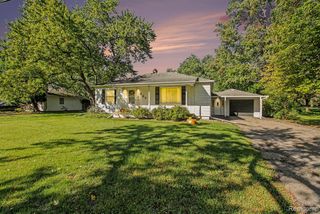
If you're looking for a home with personality, warmth, and room to enjoy, this charming 2-bedroom, 2-bath end-unit ranch offers something truly special. With 1,548 square feet, vaulted ceilings, additional windows, and a spacious primary suite, this home is full of character and inviting spaces. The living room fireplace creates a cozy gathering spot, while the kitchen features a distinctive shimmering turquoise tile backsplash. The finished basement offers even more room to relax and entertain, with a game room complete with pool table and bar area, plus a separate recreation space with its own fireplace. A three-season room overlooks an open field, providing a peaceful backdrop to enjoy the outdoors. Outside, beautifully landscaped front and back gardens reflect a true love of gardening, with gorgeous hydrangeas, a Japanese maple, a graceful weeping cherry, magnolia trees, colorful lilies, and established clematis among the many plantings. The thoughtfully designed landscape attracts butterflies and hummingbirds, creating a welcoming retreat for nature lovers. A two-car attached garage with additional cabinetry and abundant storage throughout add everyday convenience. With no HOA, this distinctive home offers a refreshing alternative to the ordinary!
- Listing Status:
- Active
- Date Added:
- October 25, 2026
- Data Last Updated:
- November 19, 2026 at 5:46AM
- Listing Office:
- Red Fox Realty LLC : 810-630-6652
- Listing Agent:
- Kim Raspberry : 248-939-3707
- MLS ID:
- 61041753

- Style: Ranch
- Other Structures: PorchPatio
- Parking: Parking spaces: 2
- General: BrickWood SidingOneBasement
- Road/Access: Paved
- Originating MLS: MiRealSource
- School District: Westwood Heights School District
- County: Genesee
- Zoning: LOT 34 INNISBROOK NO 2 (89) FR 1400039054
- Water: Public
- Source: MiRealSource
This listing courtesy of Kim Raspberry , Red Fox Realty LLC
Monthly Payment
- Principal & Interest $
- Property Taxes $
- Home Insurance $
- VA Funding Fee $

 New - 1 day ago